10 Lucy Street
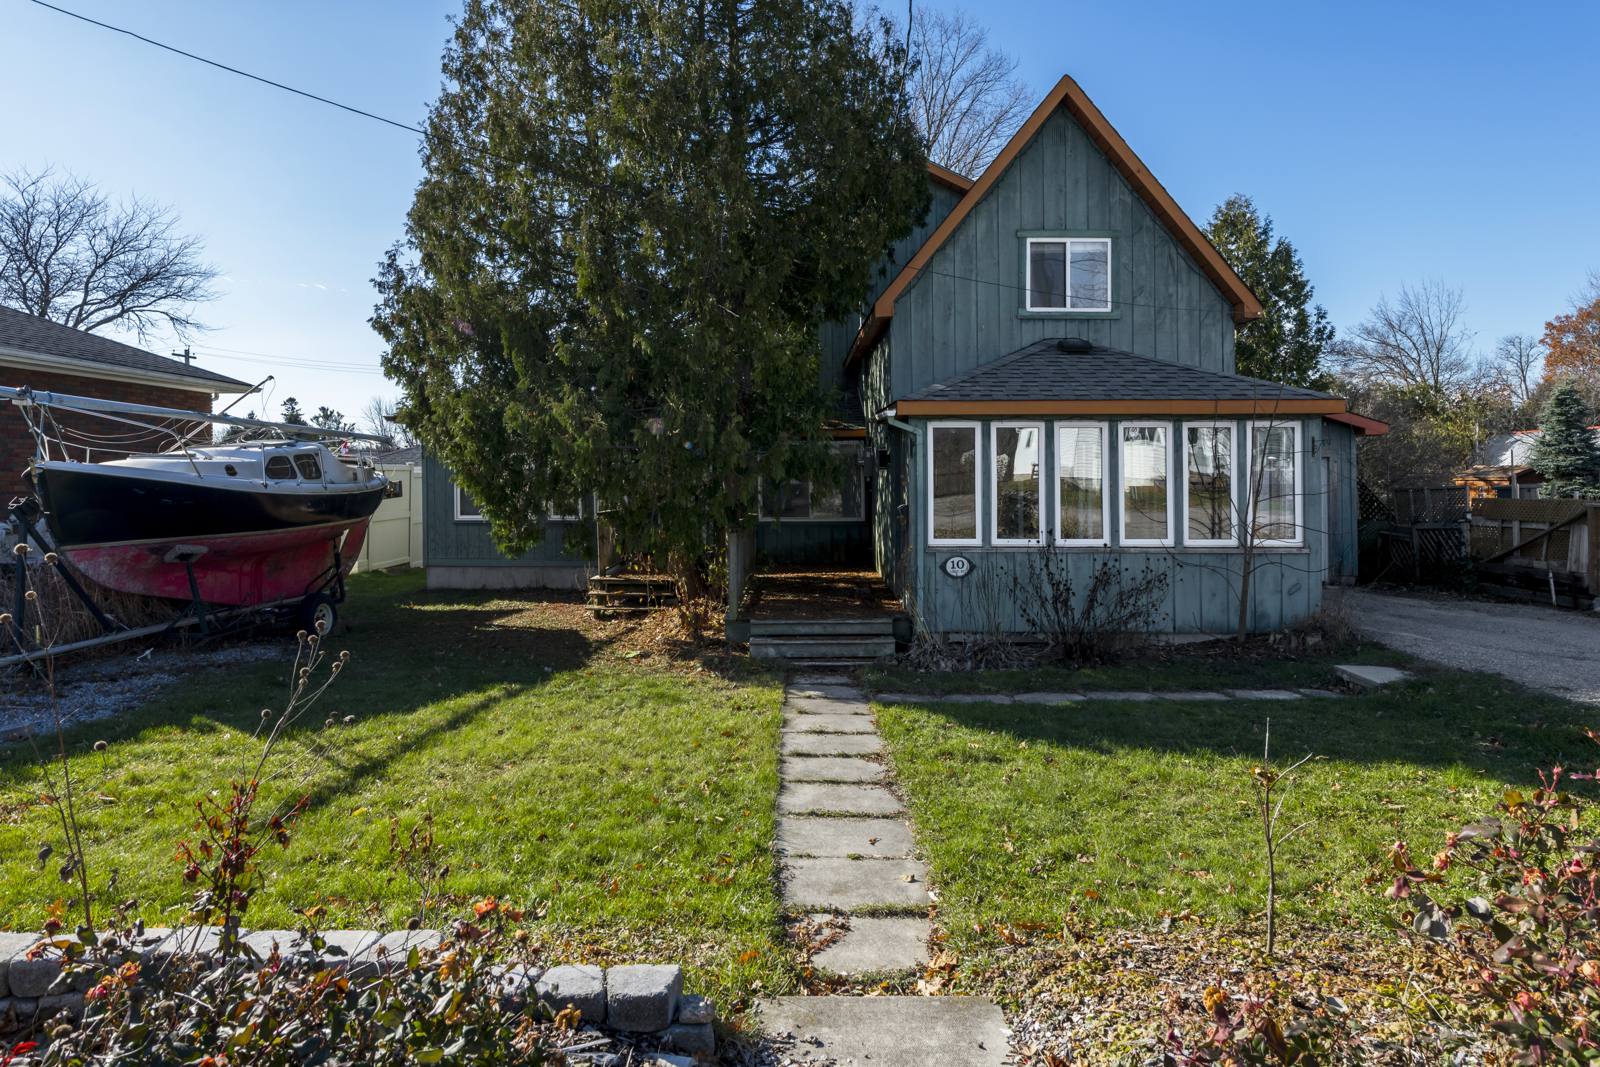
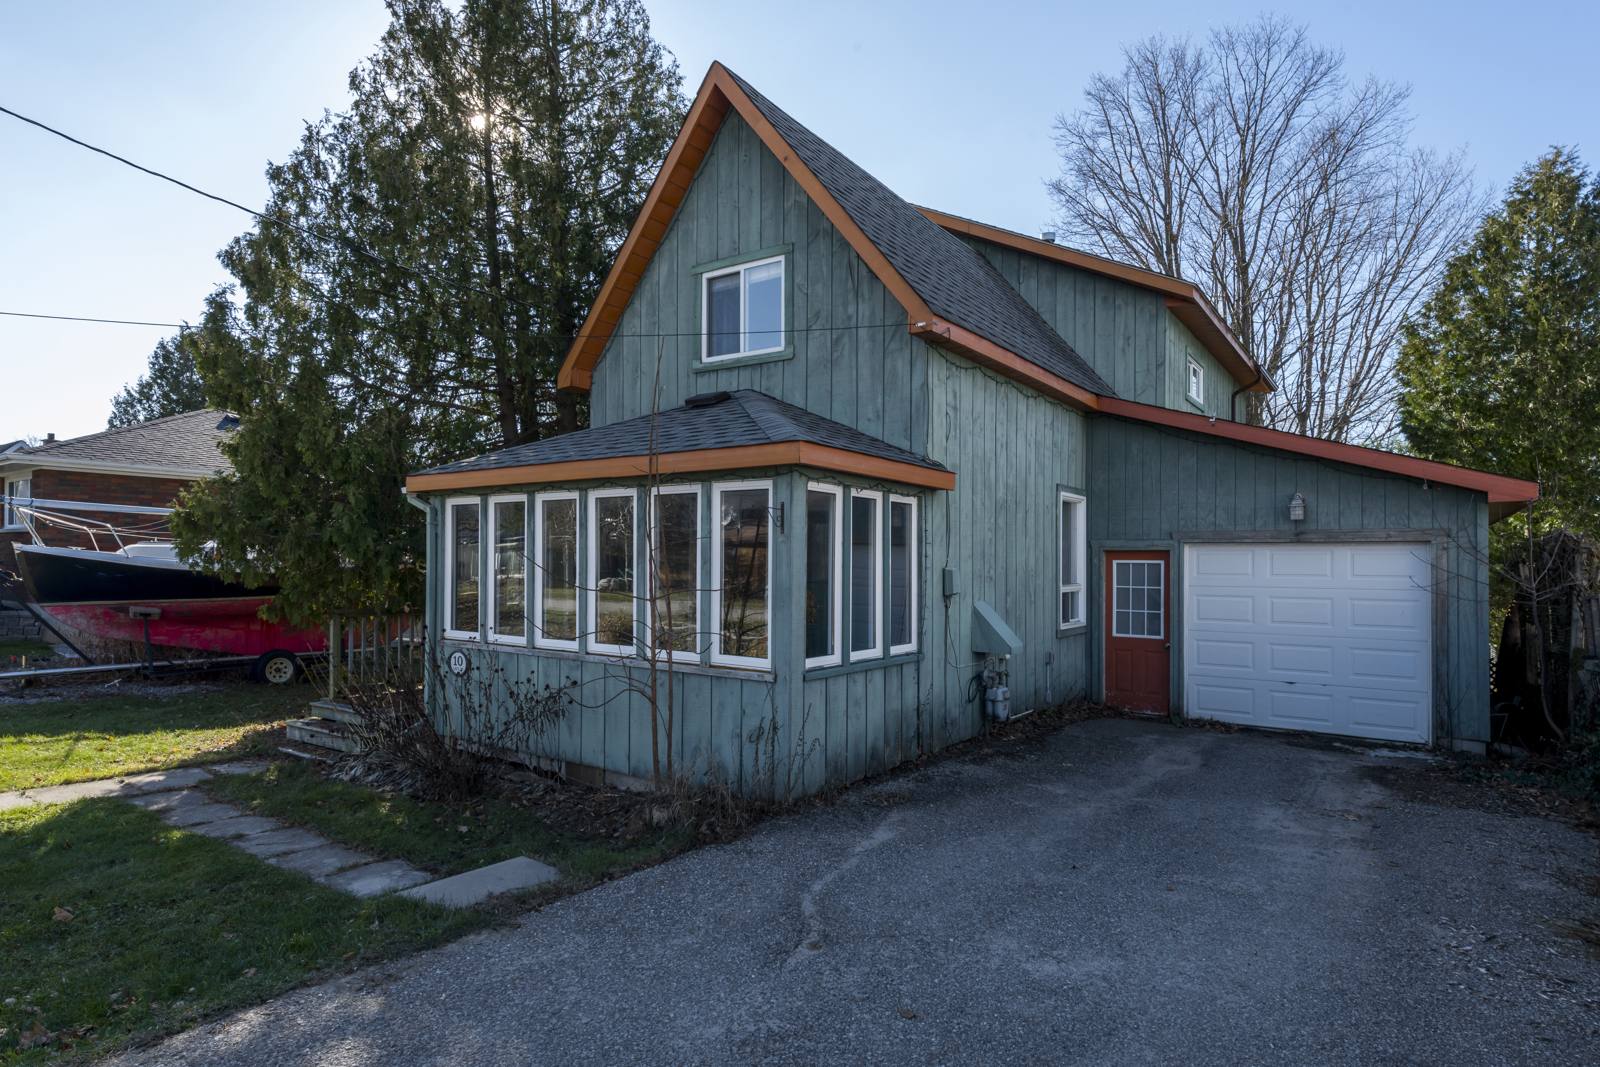
Front of 10 Lucy Street: green board-and-batten house with a glassed-in front porch, a stone path across the lawn and mature cedars Offered by the owner

Penetanguishene, Ontario · Georgian Bay

10 Lucy StreetFour bedrooms, a quarter-acre of garden, and Georgian Bay a short walk away.

A century-old board-and-batten house on a quiet residential street, with a greenhouse, a garden pond and fruit trees out back, and room to park the boat in the side drive.

$575,000Asking price · detached · freehold
Bedrooms
4all on the upper floor
Bathrooms
2full, one per floor
Finished space
2,465sq ft, three levels
Lot
66 × 165ft · 20.12 × 50.29 m
Parking
6 + garagetwo driveways, EV-ready garage
Taxes
$3,560per year, approx.

Photos

All 32 photos

Who this house suits

Two stages of life, one address

The same deep lot and flexible layout work for a couple settling in near the water and for a young family that needs space at a starter-home price.

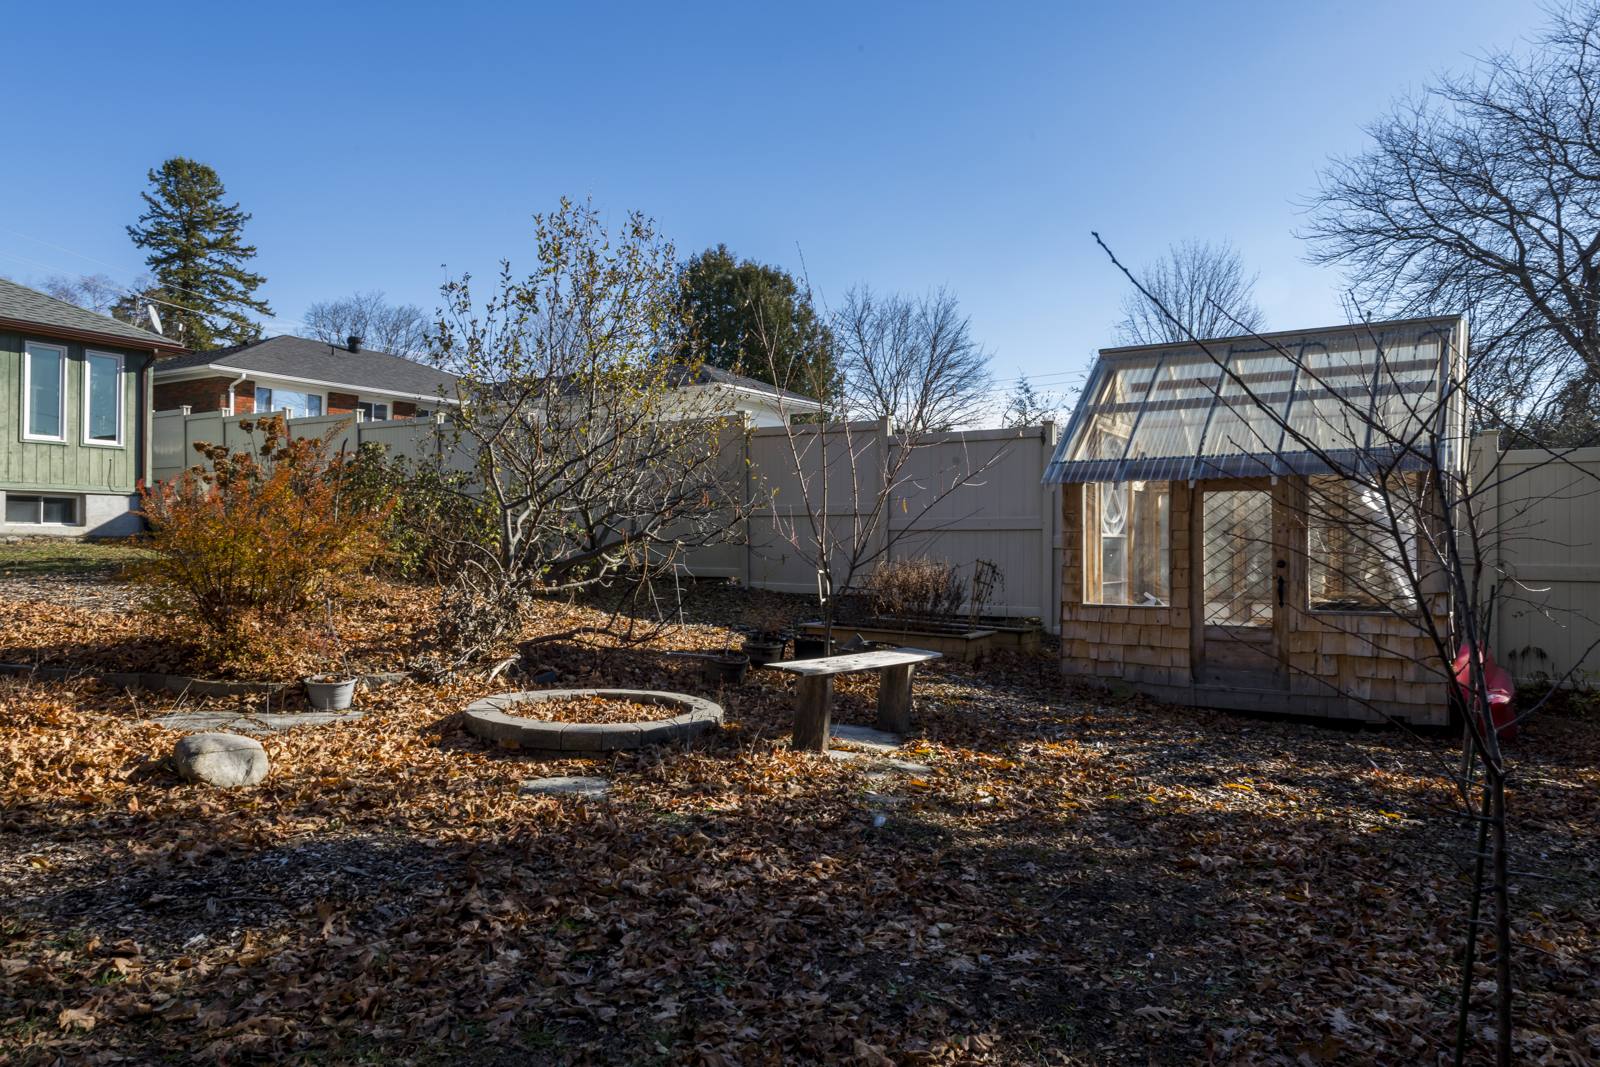
Back yard with a cedar-shake greenhouse, stone fire pit and garden bench

Retiring near the water

Garden in the morning, on the bay by afternoon

  • Keep the boat at home. The second driveway gives you somewhere to store a boat and trailer on your own lot over the winter, and the harbour and Penetanguishene's marinas are a short walk away.
  • A garden that's already established. A greenhouse, a rock-edged pond, perennial beds and fruit trees.
  • Everyday living on the main floor. Kitchen, living room with a gas fireplace, dining room, study, laundry and a full bathroom are all on one level. The four upstairs bedrooms are ready for visiting kids and grandkids.
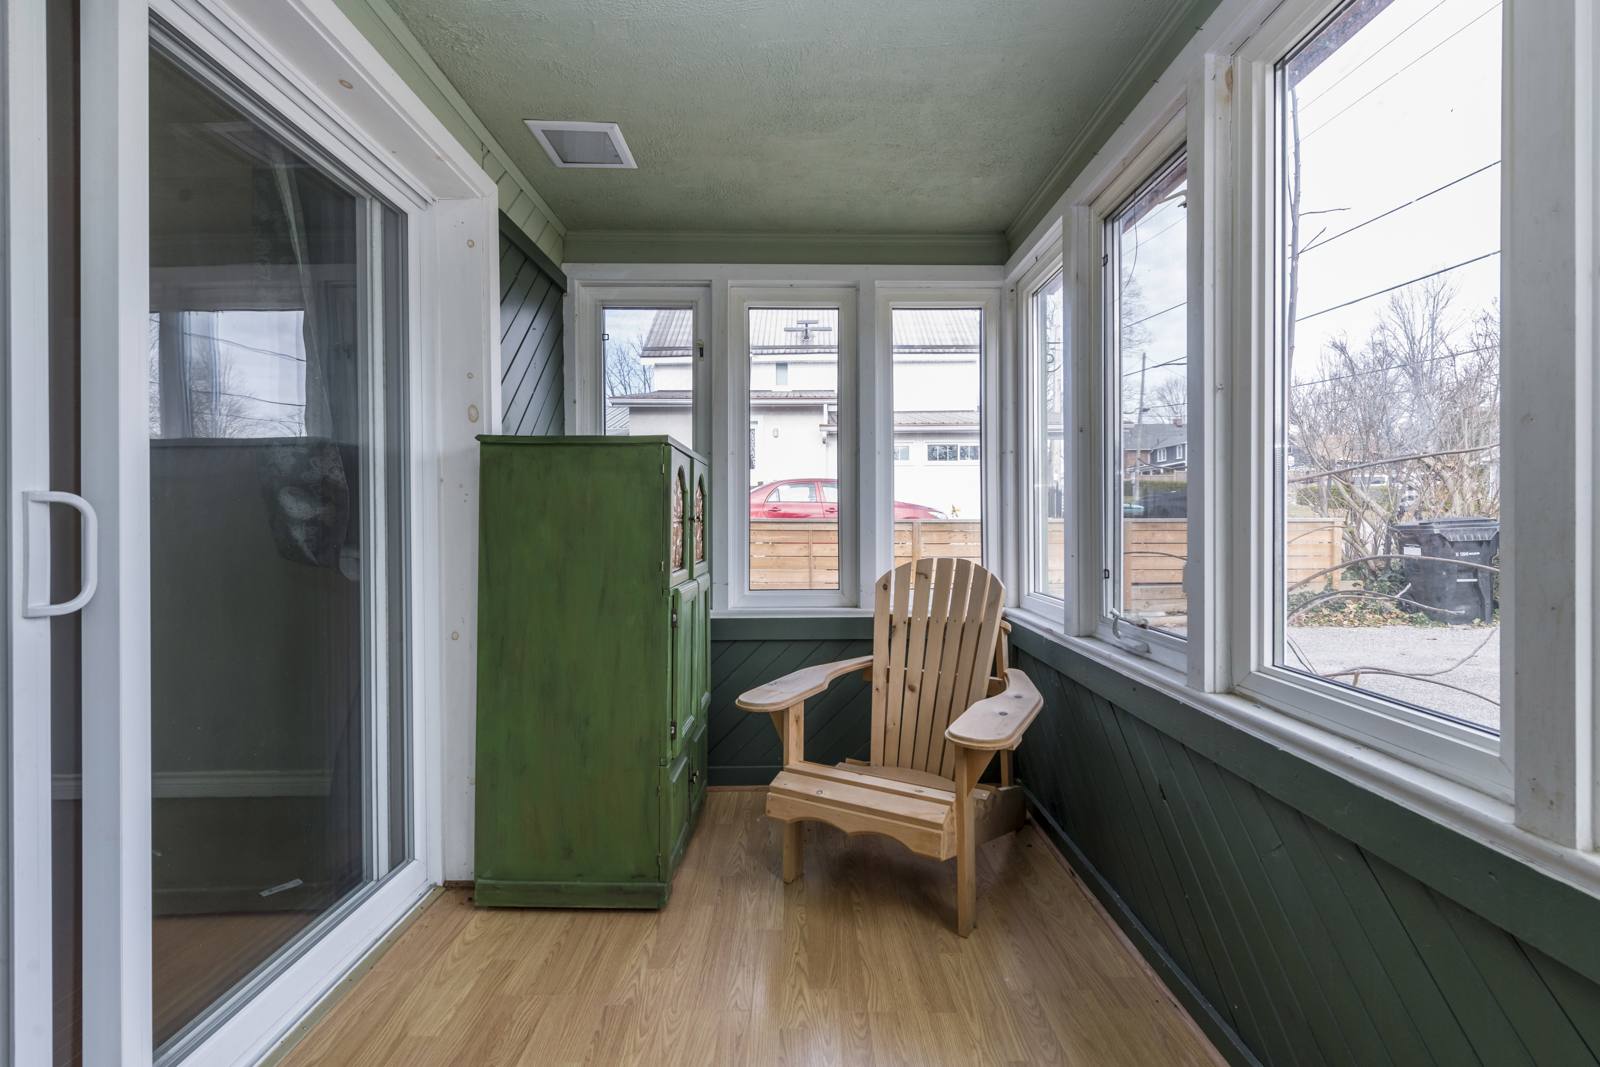
  • Quiet evenings. A covered, glassed-in front porch for morning coffee, and a fire pit in a fenced back yard.
  • A small town with services close by. About 10,000 people, a bilingual heritage, and Midland's shops and hospital next door.
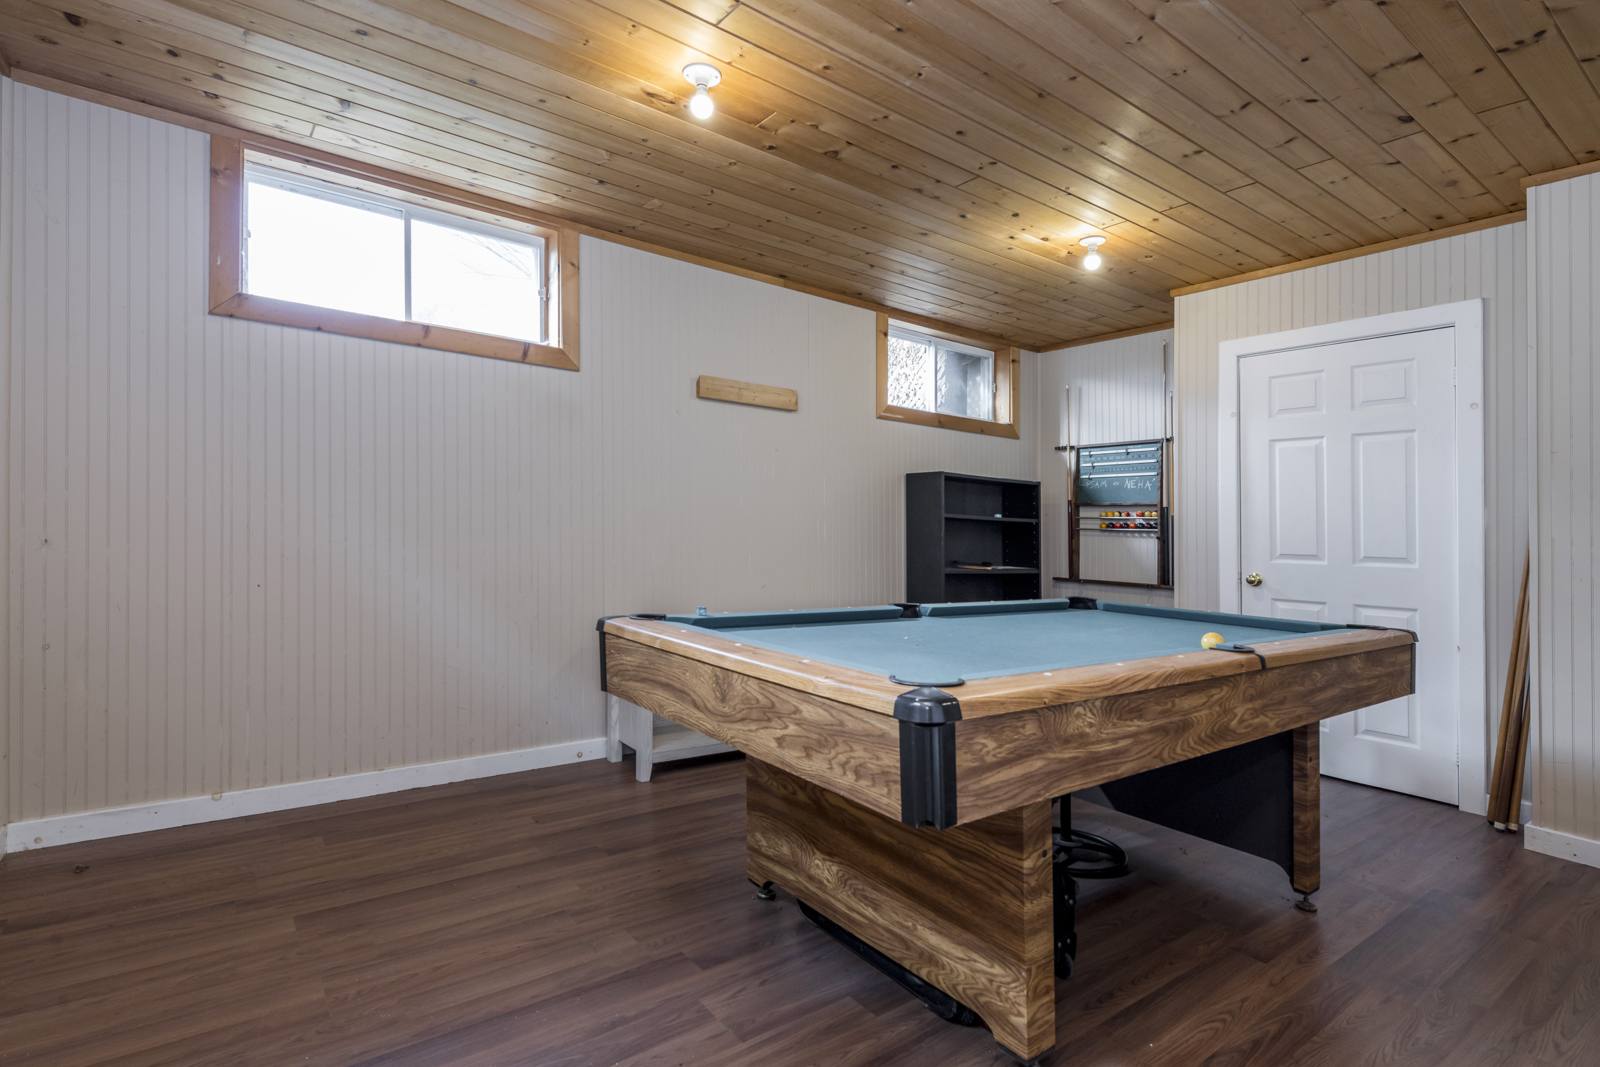
Finished lower-level rec room with a pool table and pine plank ceiling

Room for a growing family

Space to grow into, at a starter-home price

  • Four bedrooms on one floor. Every bedroom is upstairs near a full bathroom with a clawfoot tub, so little ones sleep close by.
  • A finished rec room. The lower level is ready for a playroom, games room or teen hangout, with an electric fireplace and room for a pool table.
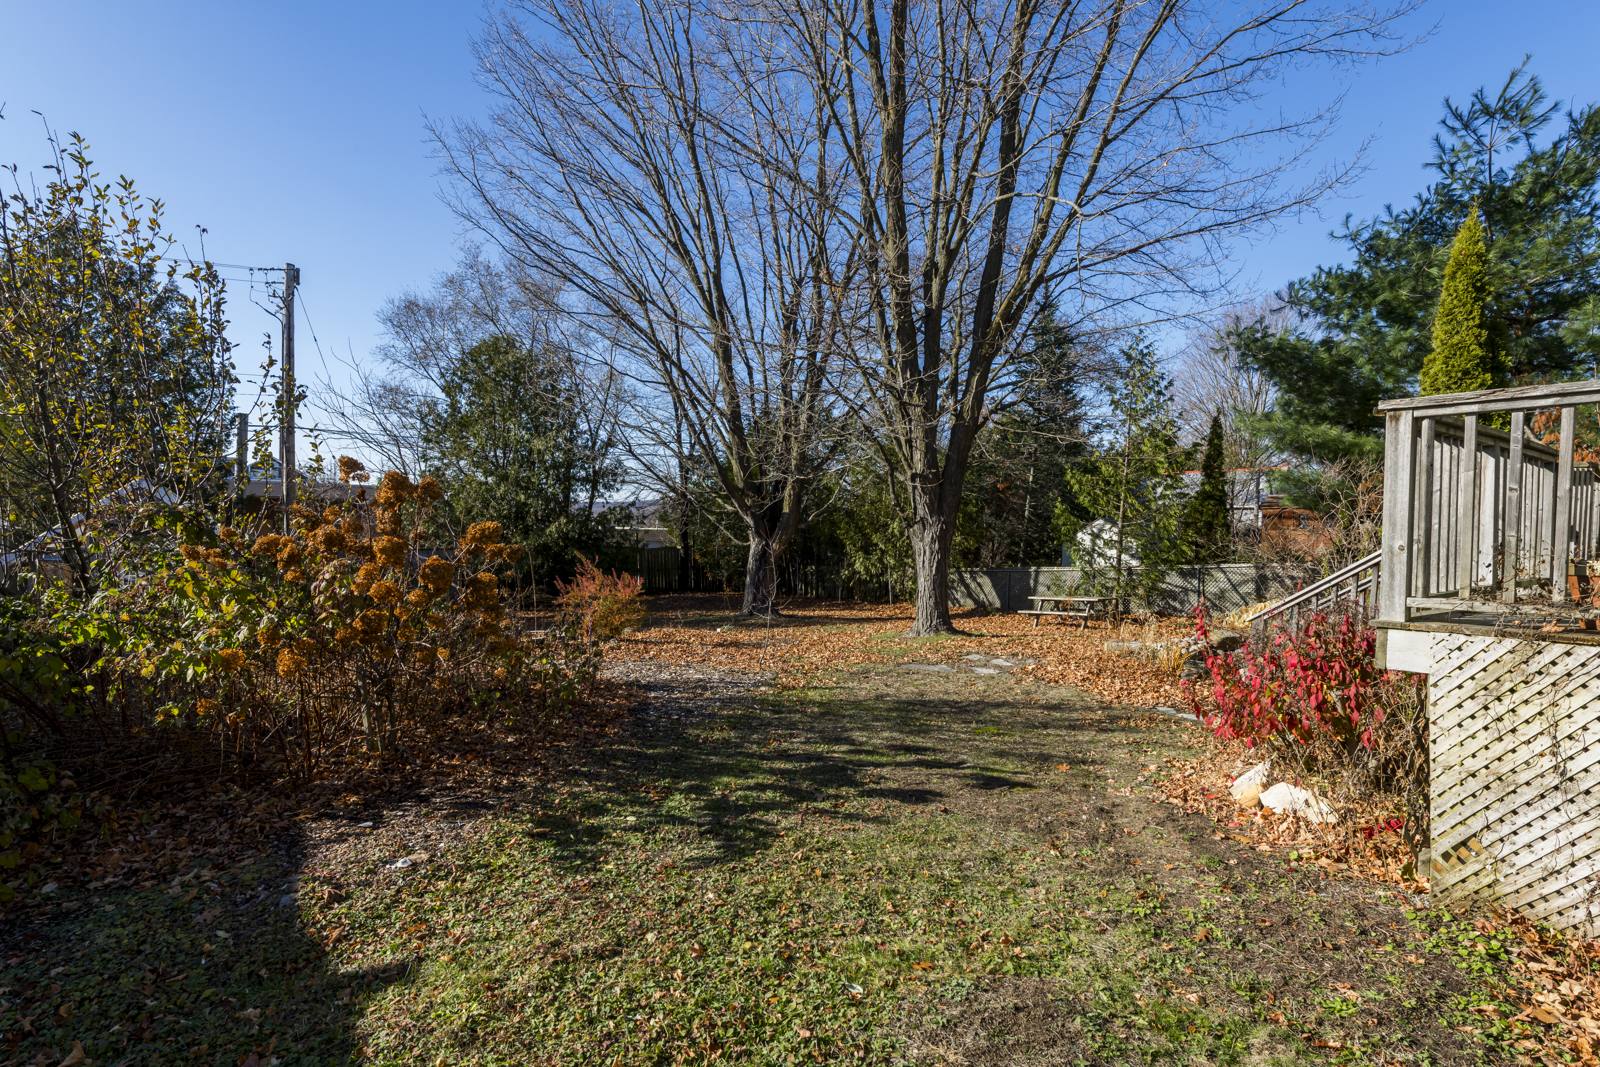
  • A back yard kids can run in. The lot is 165 feet deep and fenced, with a lawn, big shade trees, a deck off the kitchen and a fire pit.
  • A lot of house for the price. At $575,000 you get four bedrooms, three finished levels and a quarter-acre lot.
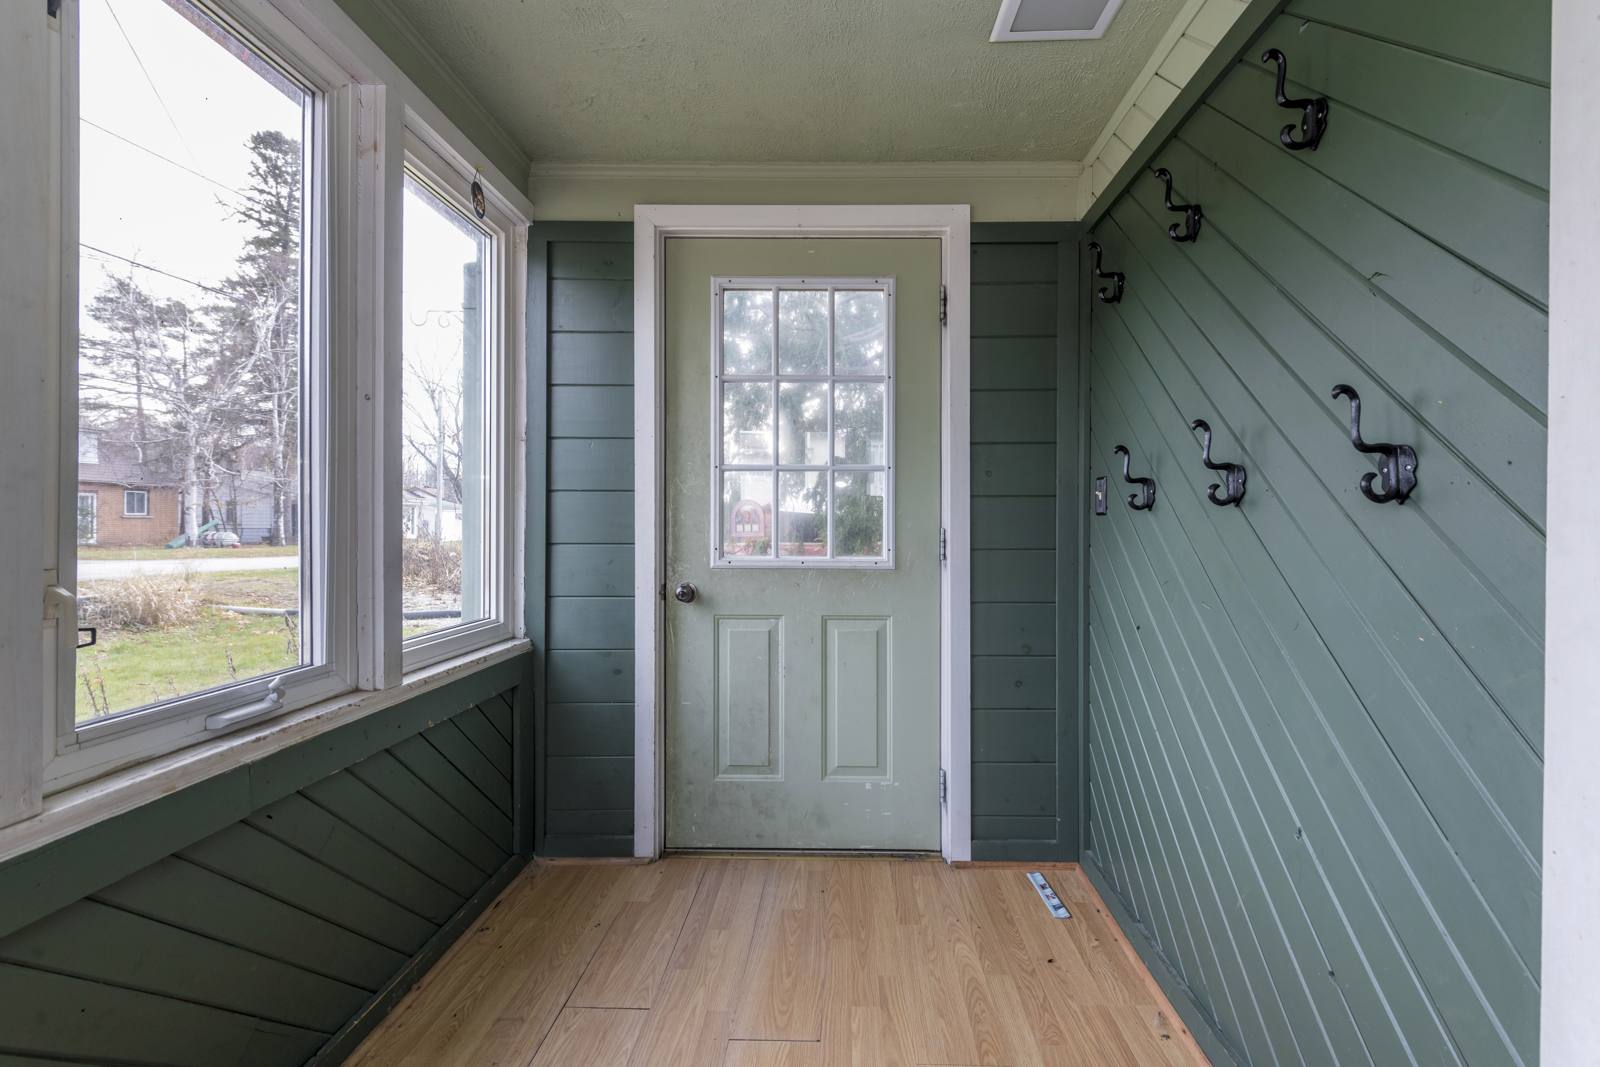
  • Built for busy mornings. A mudroom with hooks, main-floor laundry, a single garage wired for EV charging, and parking for up to six cars.

Inside, level by level

2,465 square feet of finished space

Original hardwood and radiators alongside updated floors, pot lights and a bright open living room. The electrical panel is newly upgraded to 200-amp service. Select any photo to see it full size.

Main floor

Where the day happens

Enter through the sunroom or the mudroom. The living room, kitchen, dining room, study, laundry and a full bathroom are all on this level.

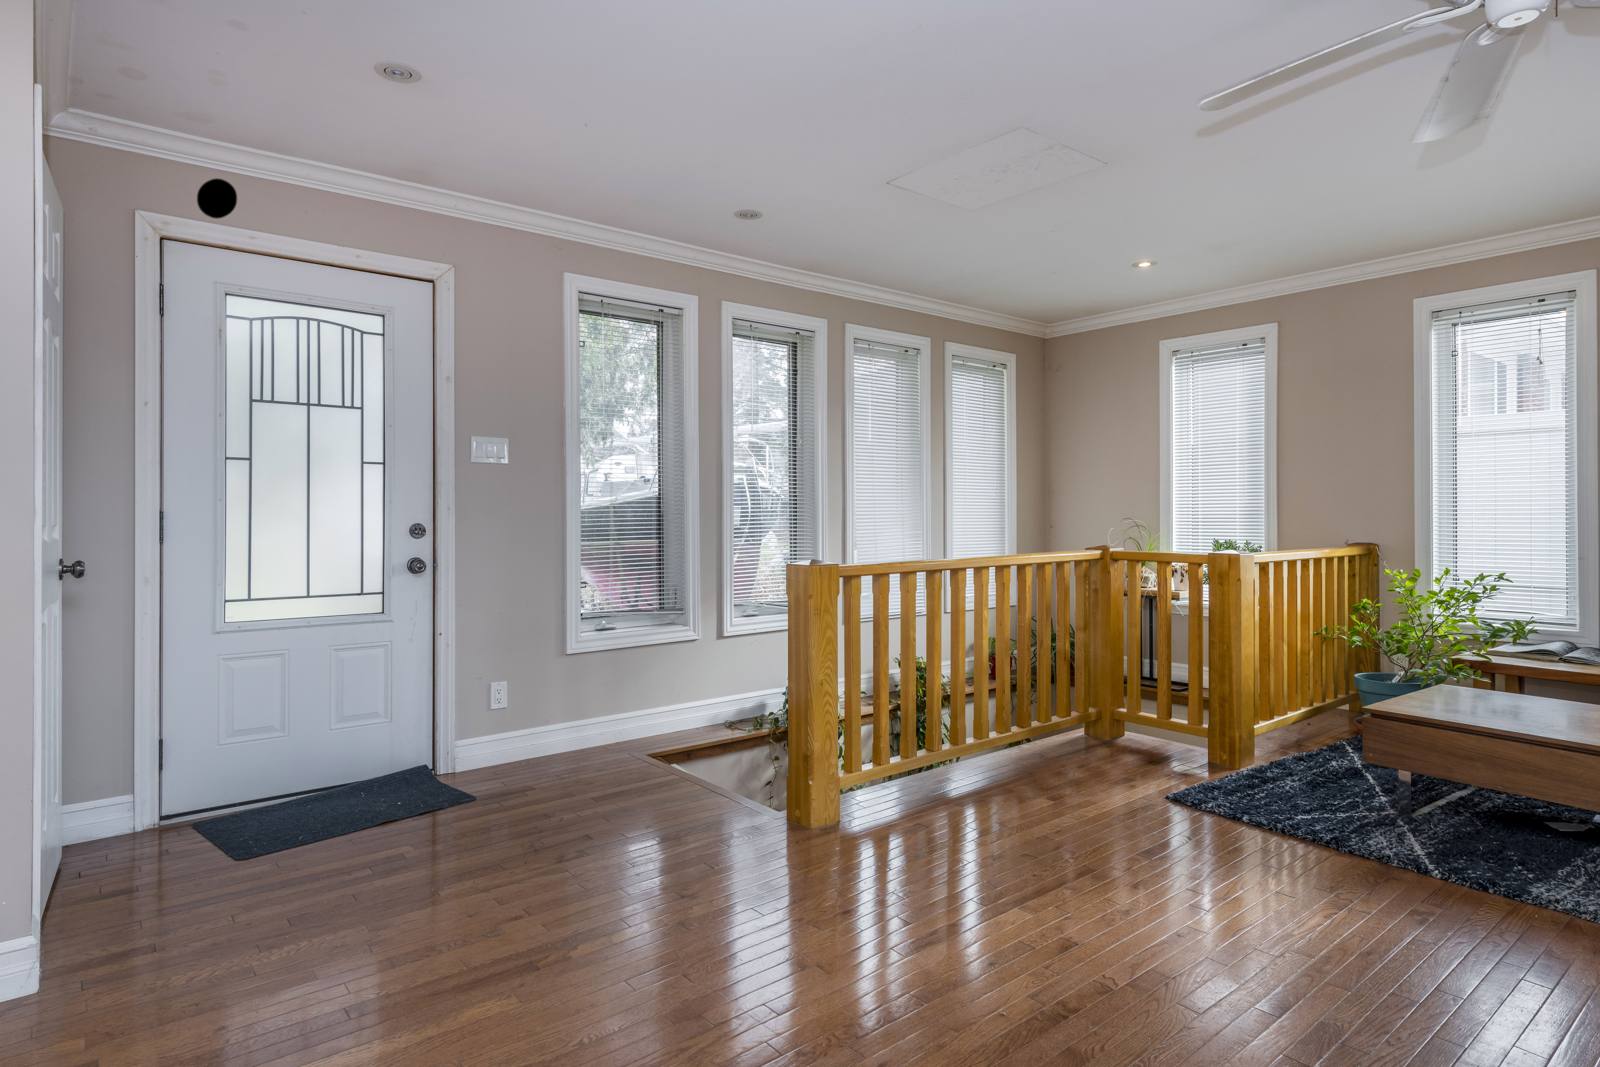
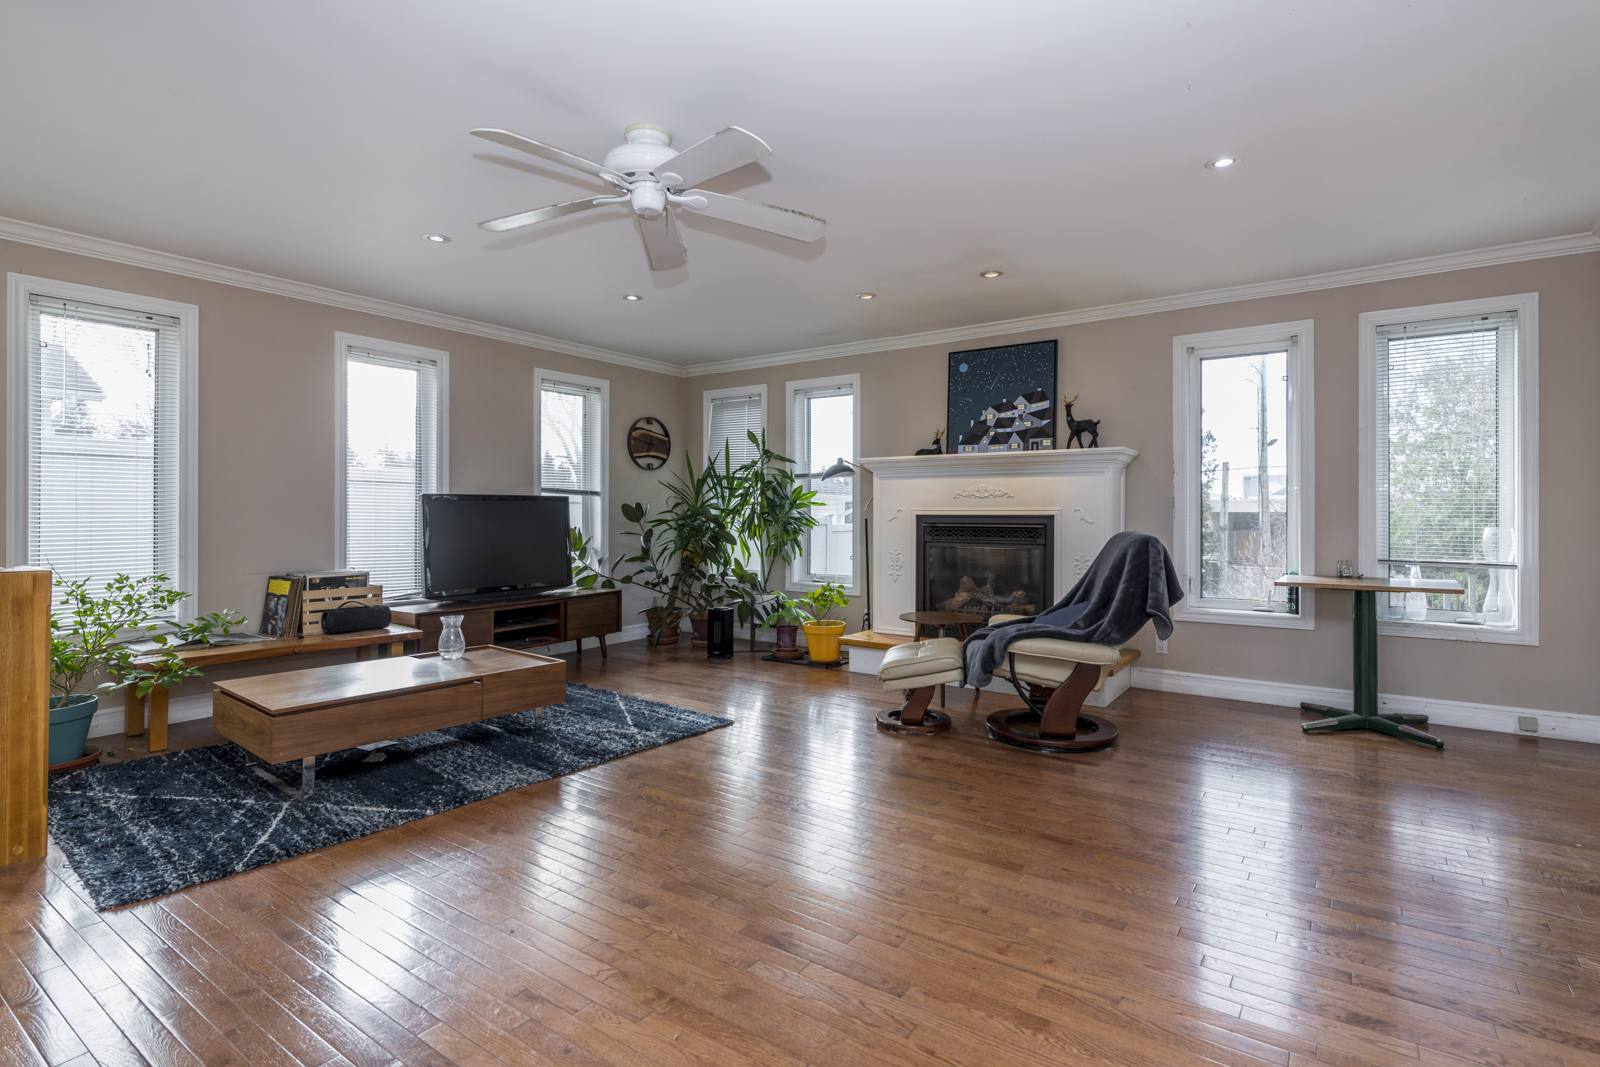
Living room: Gas fireplace and seven tall windows
Living roomGas fireplace and seven tall windows
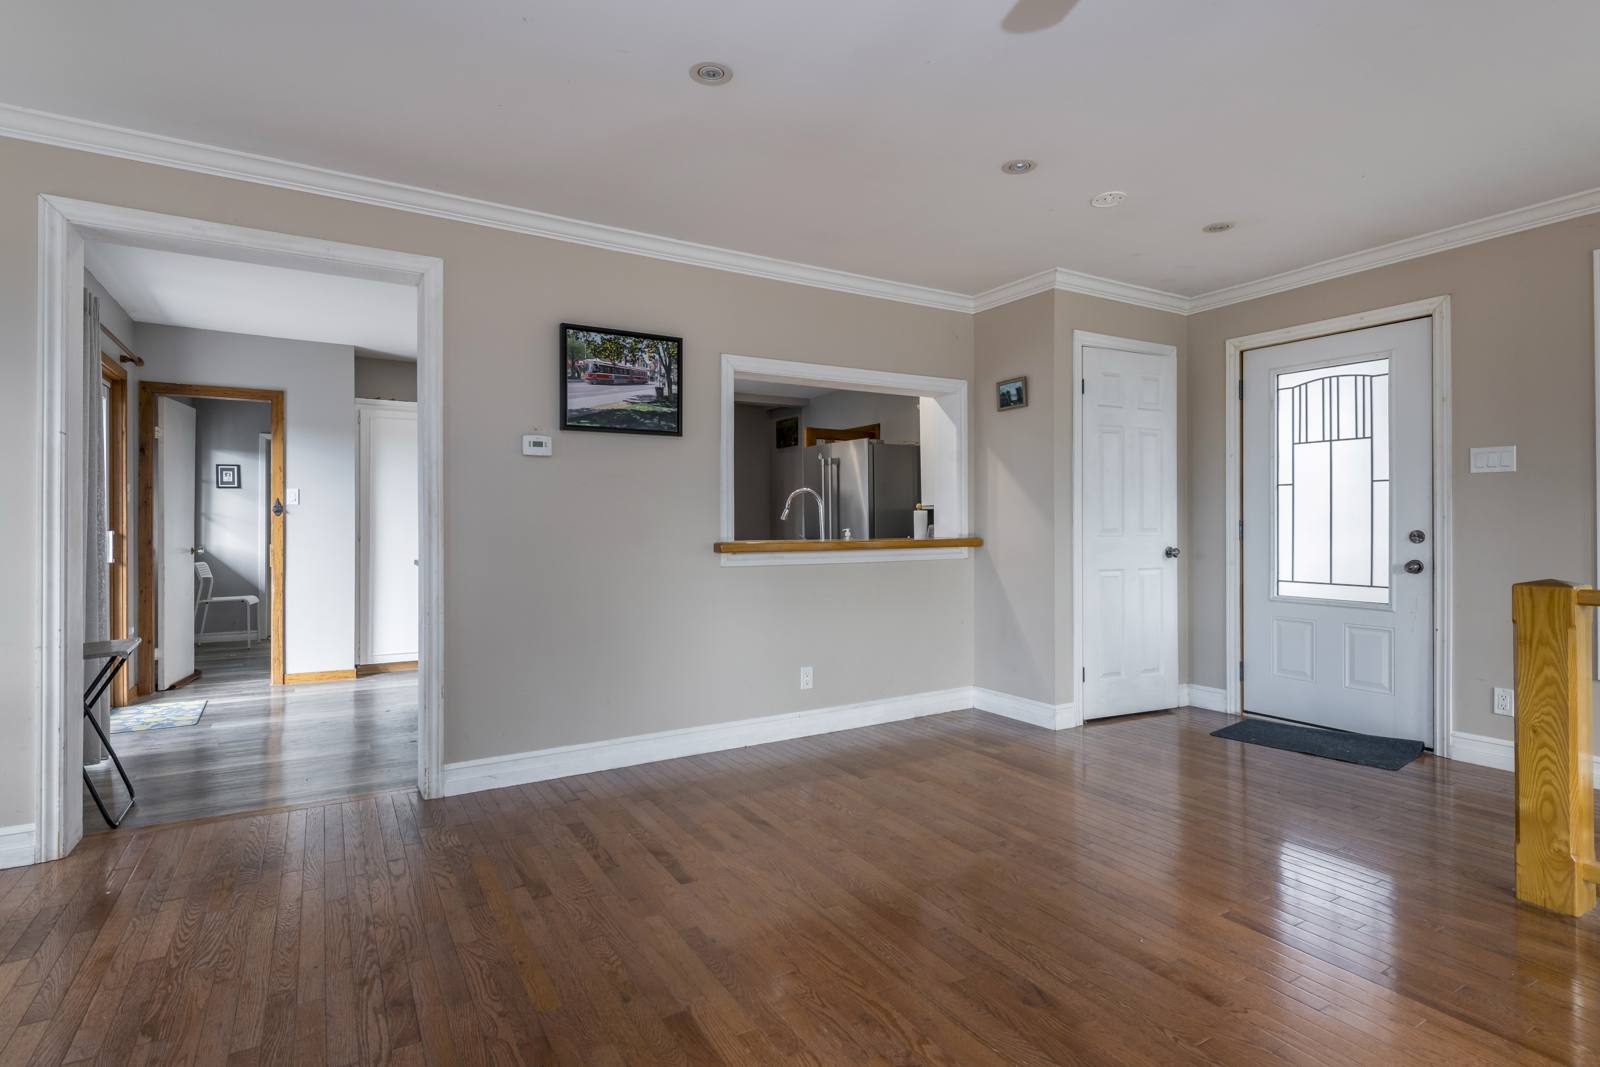
Foyer: Hardwood, crown moulding, pass-through to the kitchen
FoyerHardwood, crown moulding, pass-through to the kitchen
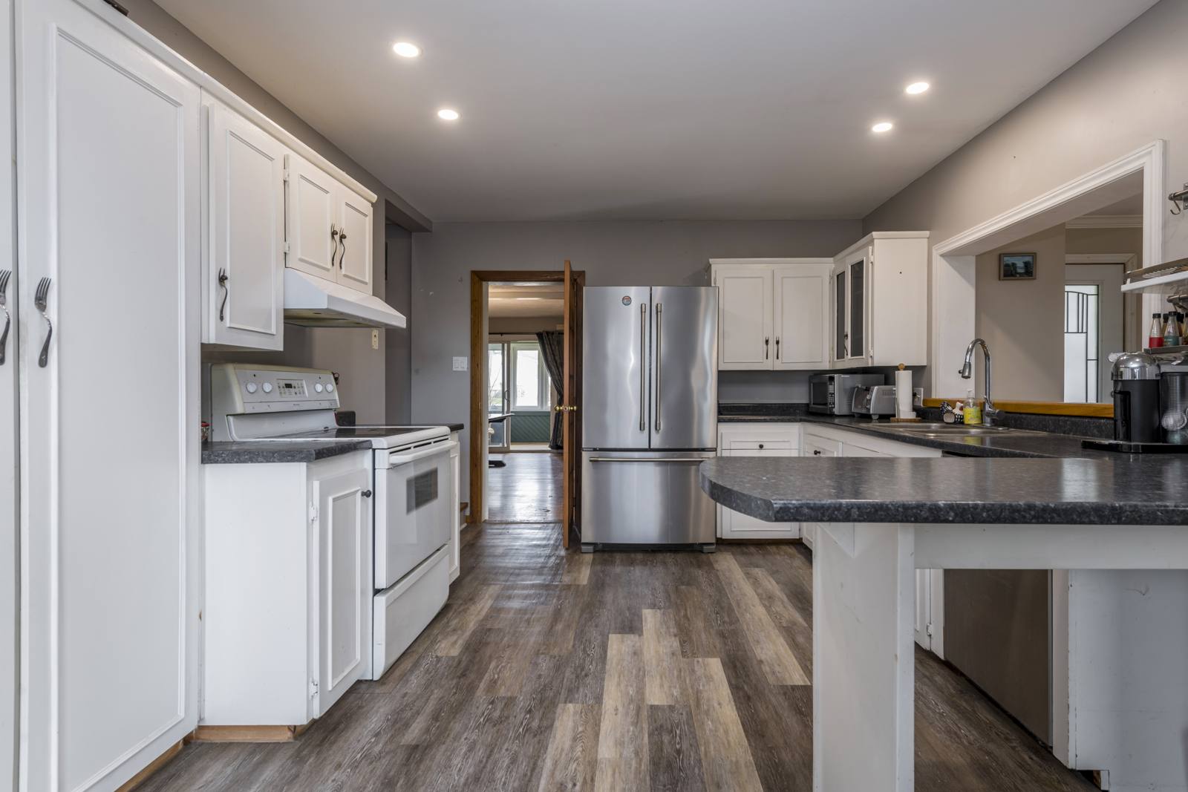
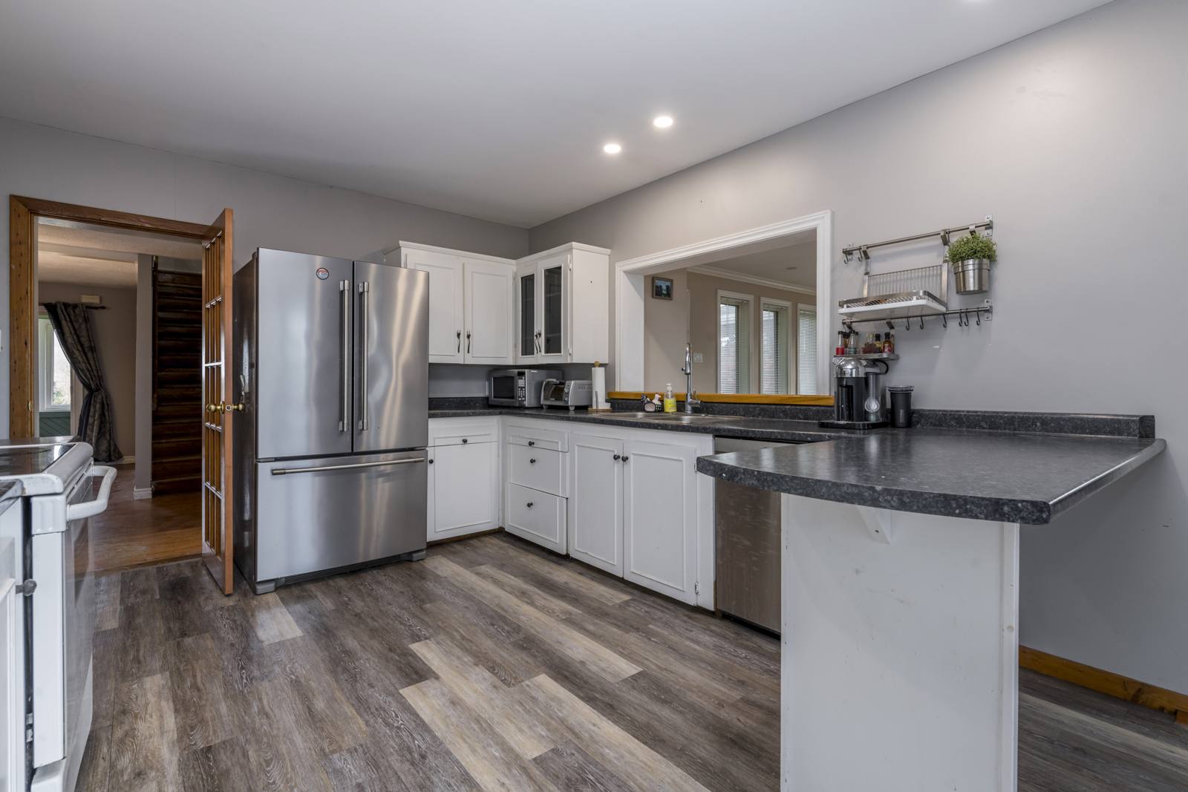
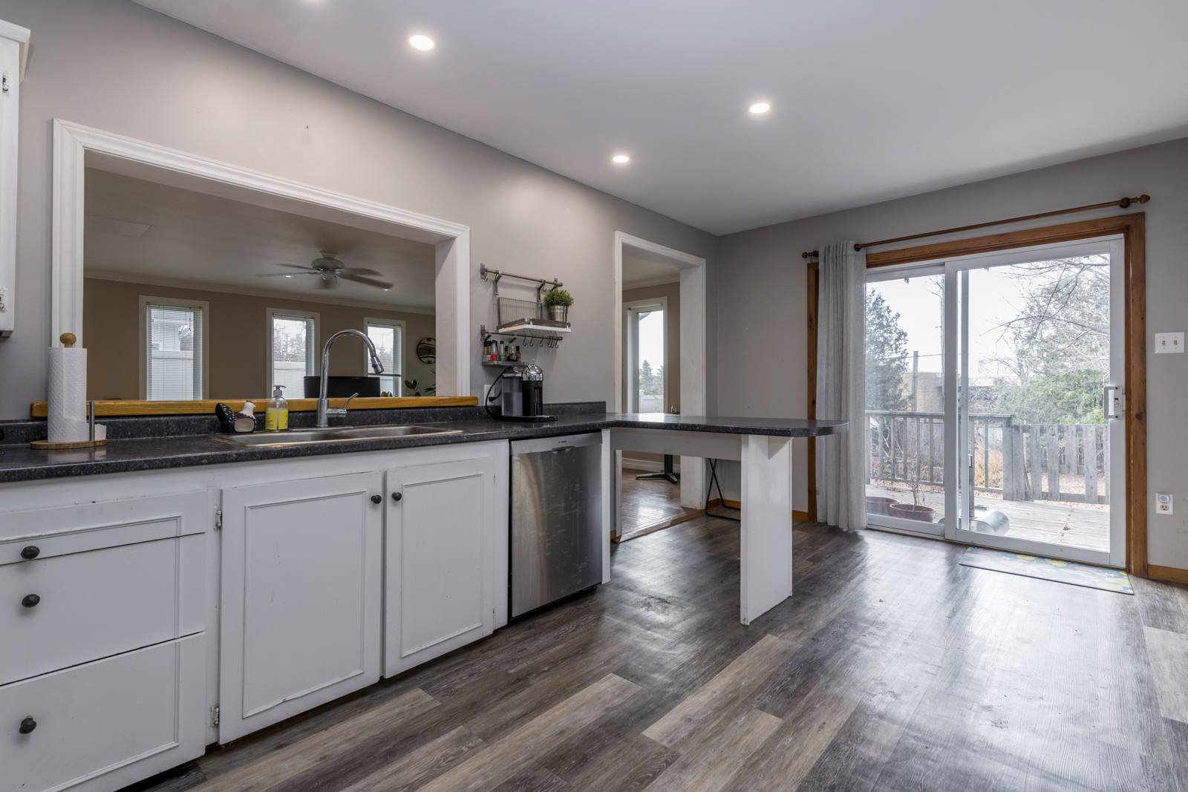
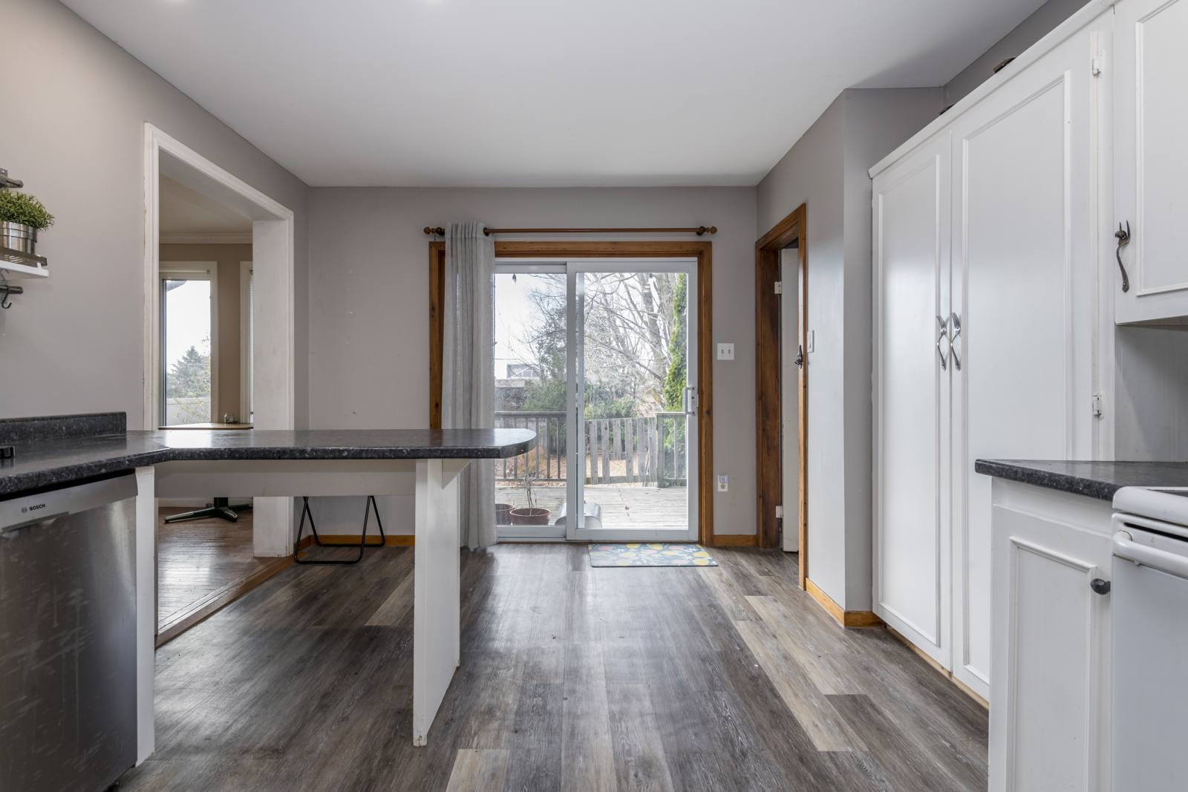
Kitchen: U-shaped layout with a breakfast peninsula
KitchenU-shaped layout with a breakfast peninsula
Kitchen: Sliding door out to the back deck
KitchenSliding door out to the back deck
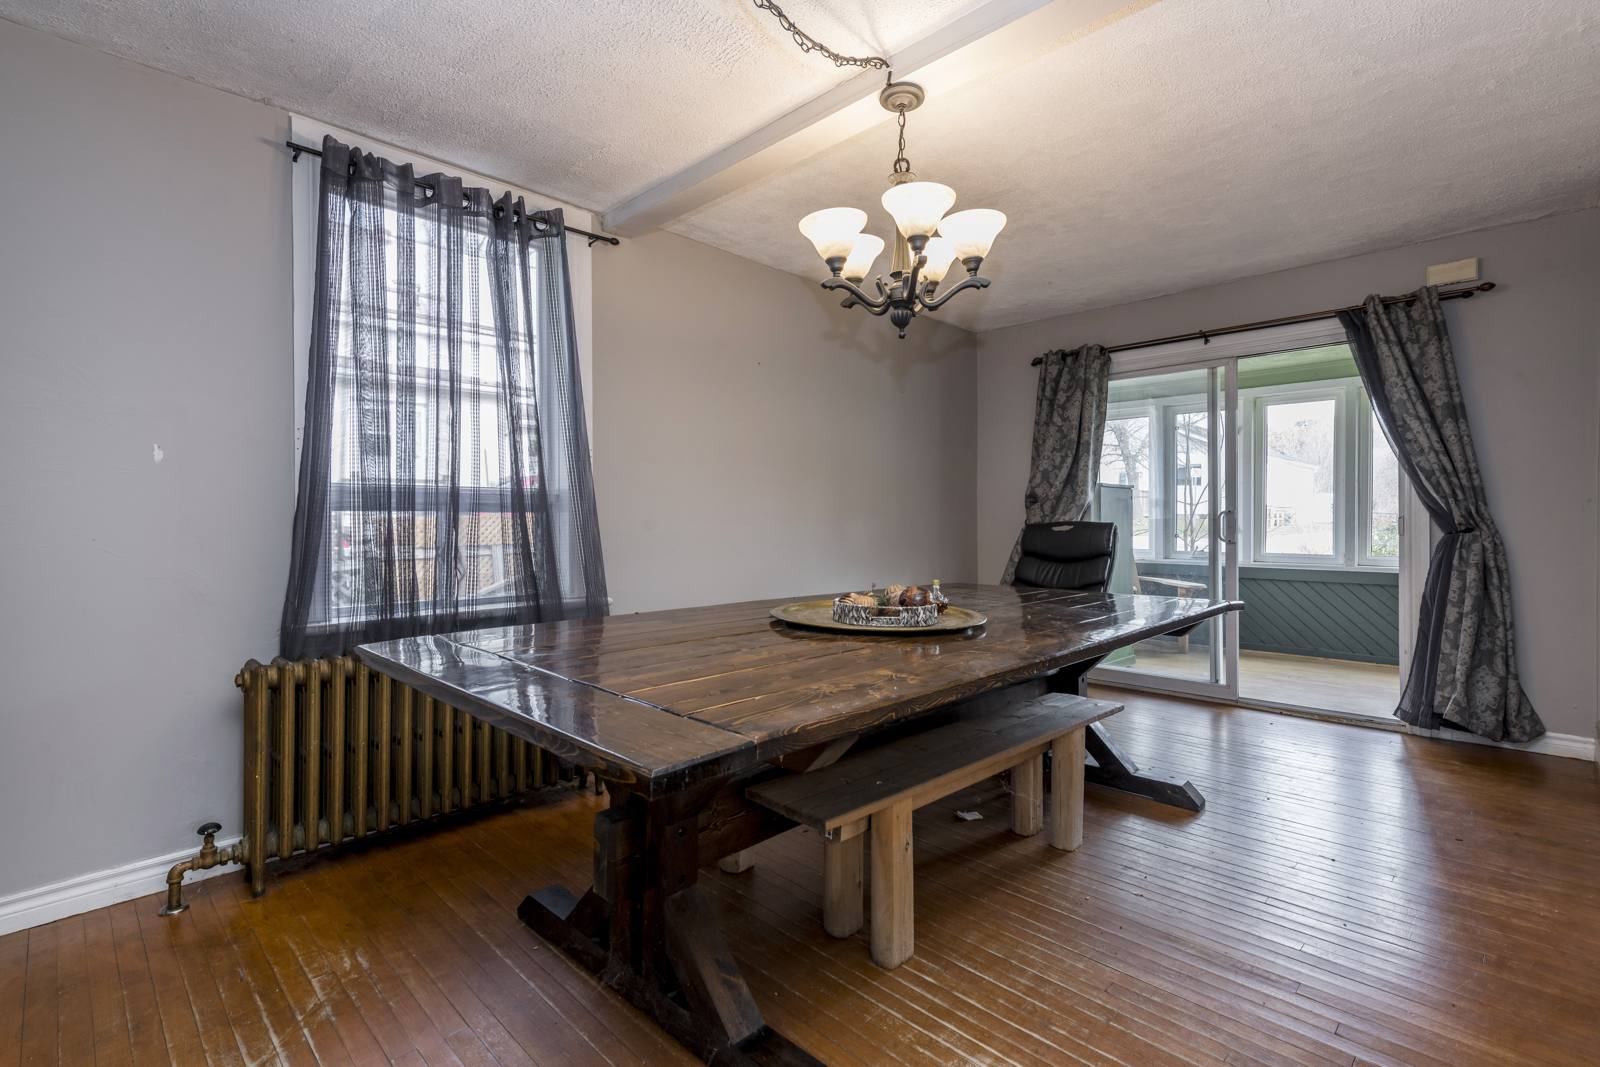
Dining room: Original hardwood and a cast-iron radiator
Dining roomOriginal hardwood and a cast-iron radiator
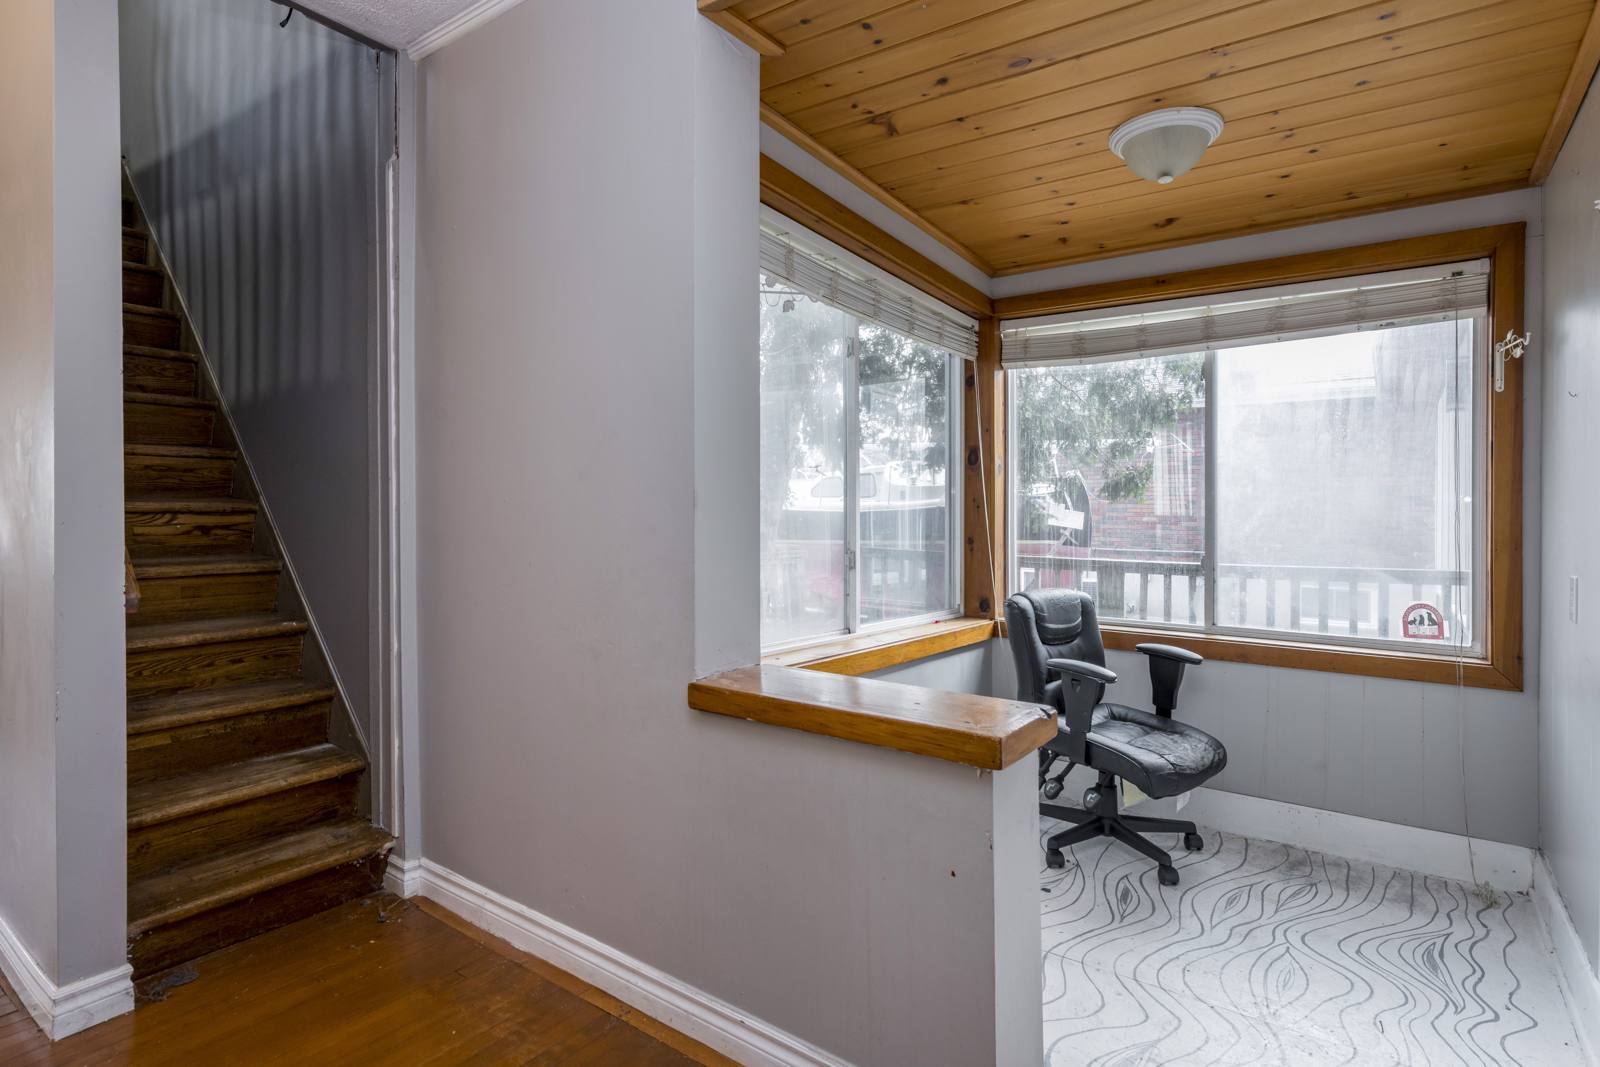
Study: Pine ceiling and a corner of windows
StudyPine ceiling and a corner of windows
Sunroom: Glassed-in front porch with coat hooks
SunroomGlassed-in front porch with coat hooks
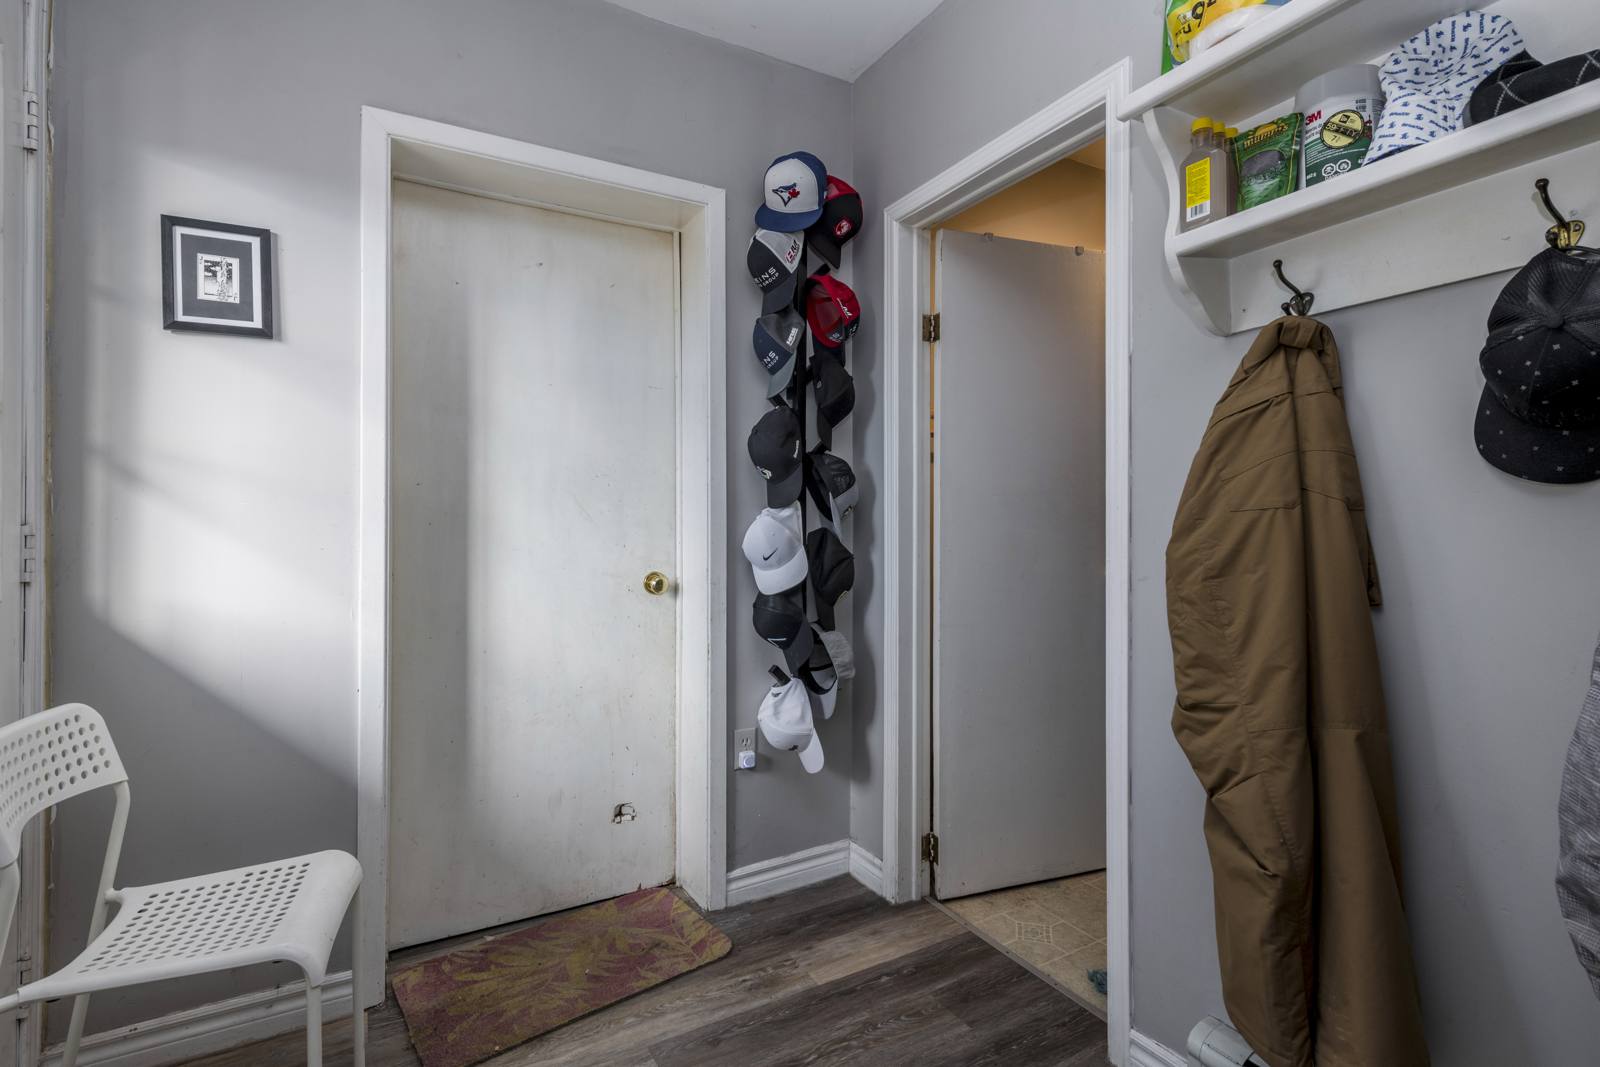
Mudroom: Hooks and a side entry for boots and gear
MudroomHooks and a side entry for boots and gear
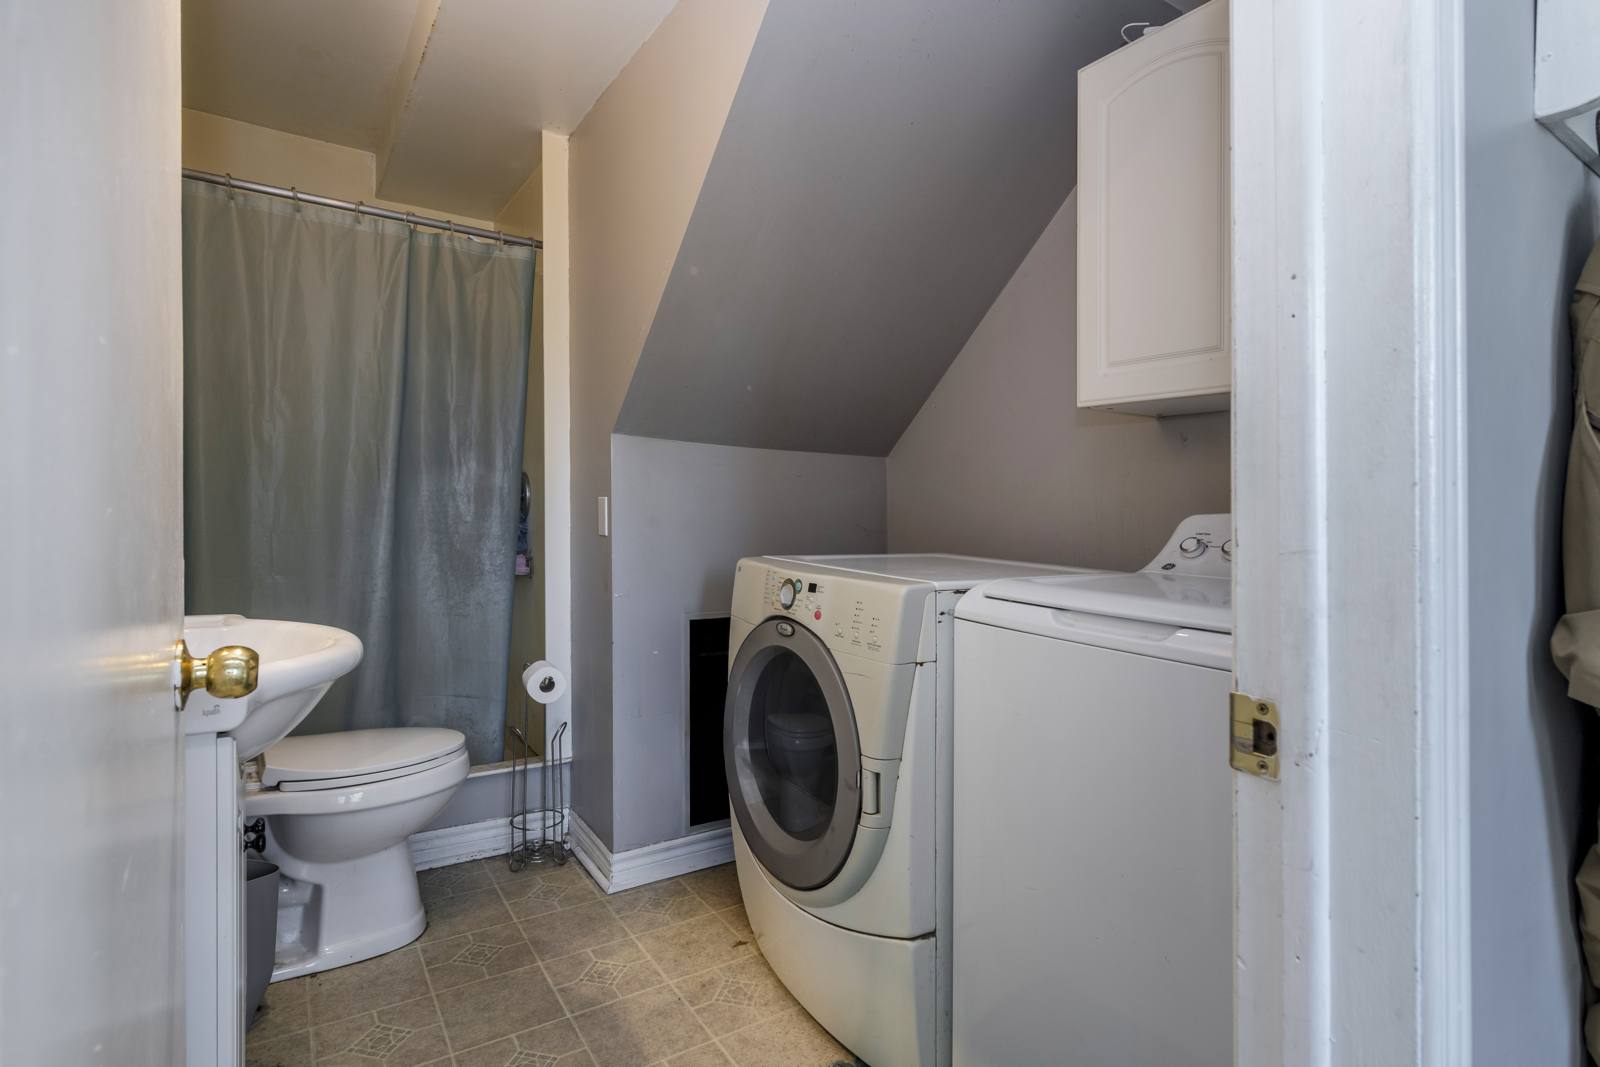
Main floor laundry: Front-load washer and dryer beside the bath
Main floor laundryFront-load washer and dryer beside the bath

Upper floor

Four bedrooms together

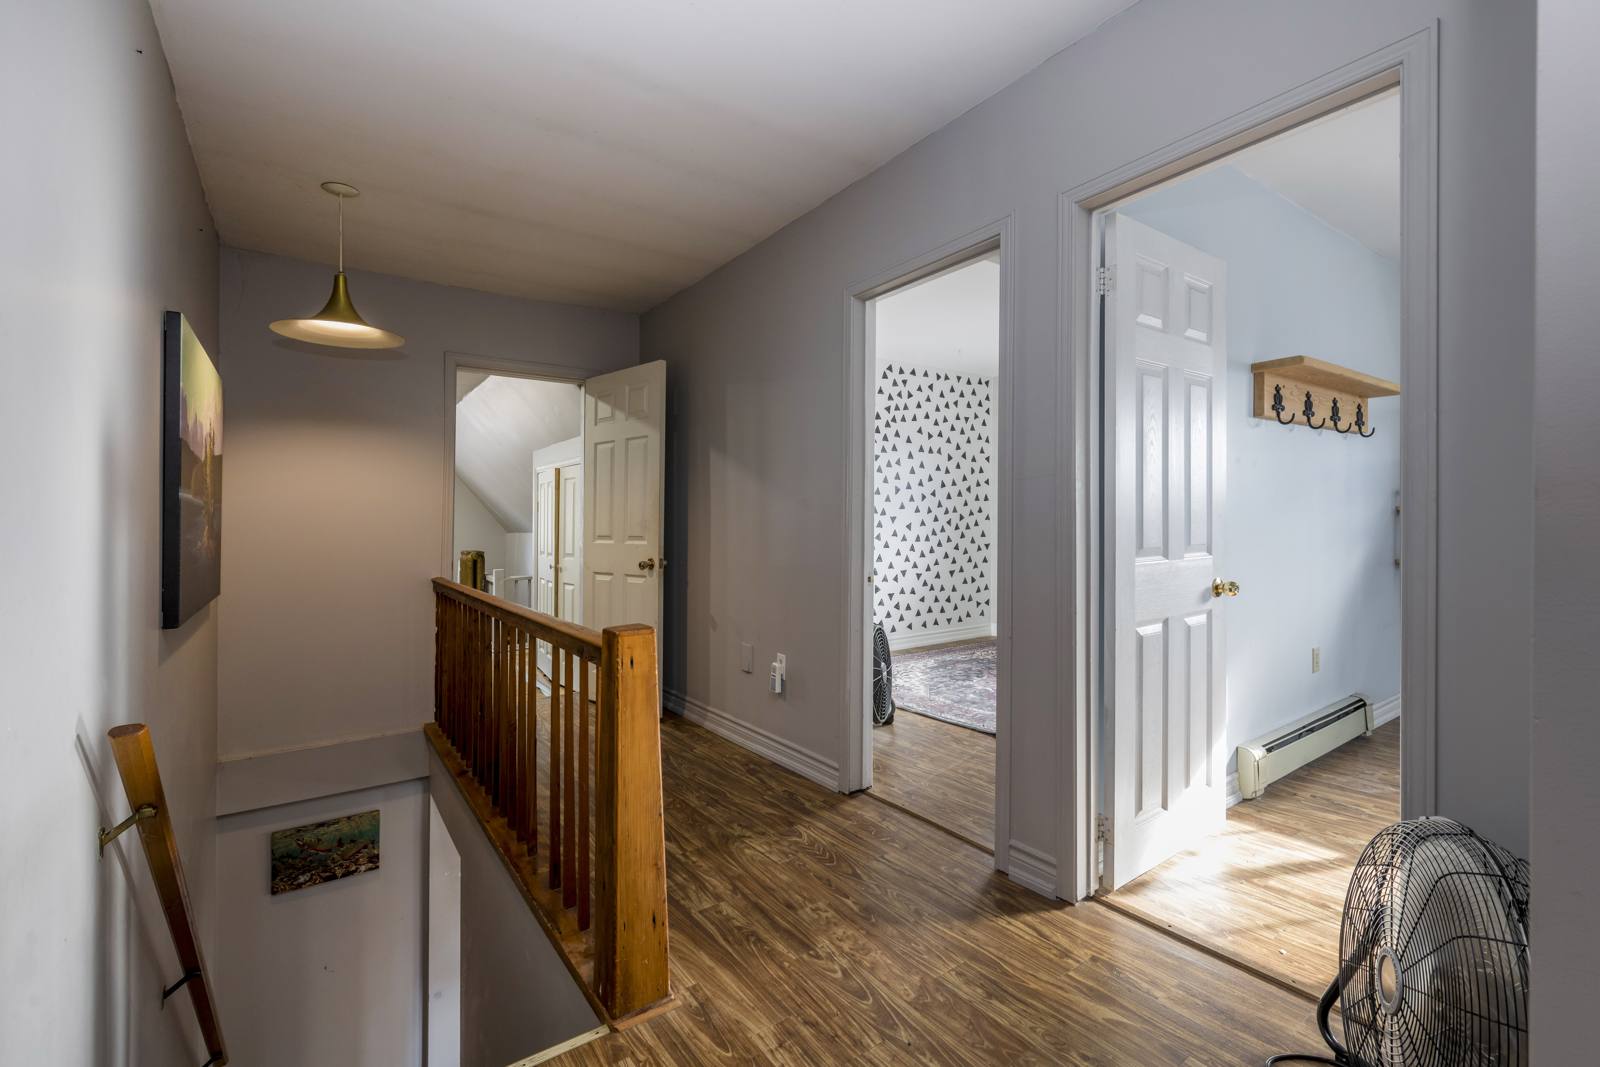
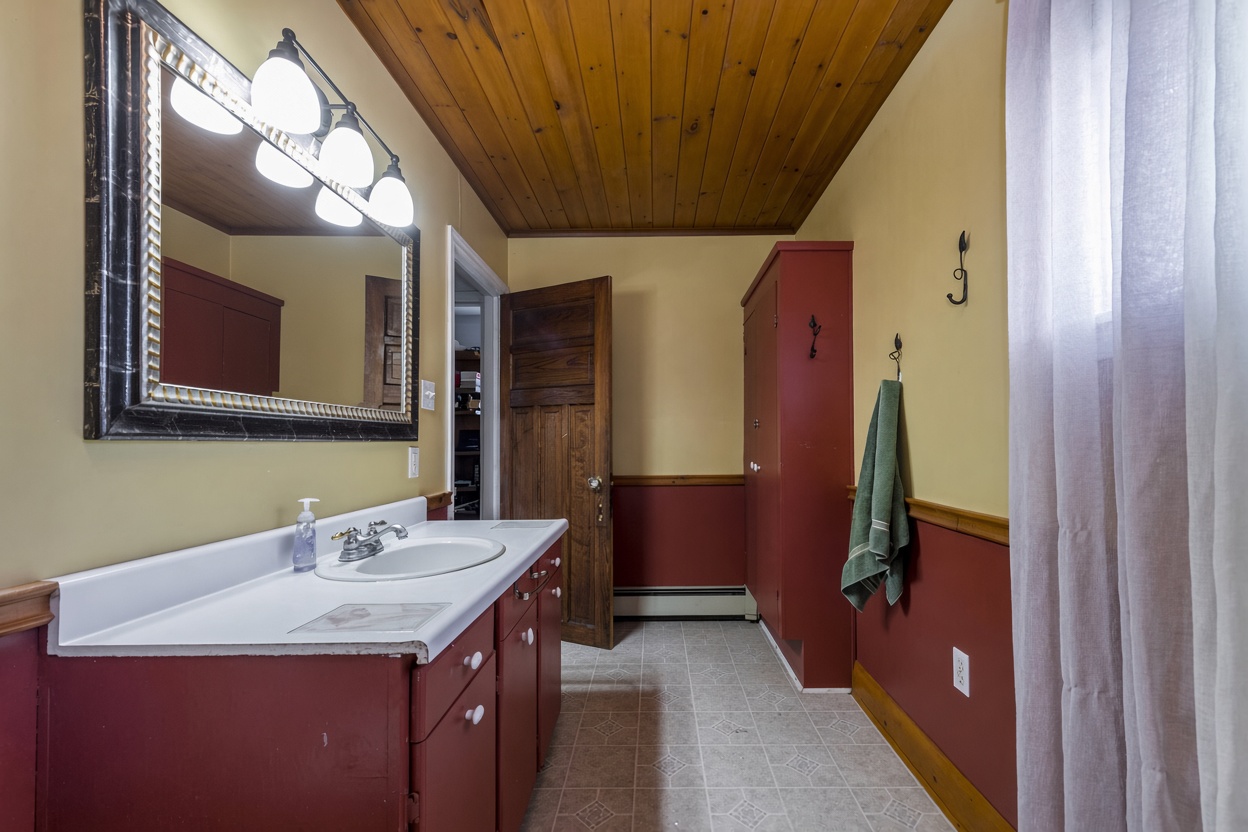
All four bedrooms and the second full bathroom, with its clawfoot tub, open off one landing.

Second floor landing: All four bedrooms open off the upstairs hall
Second floor landingAll four bedrooms open off the upstairs hall
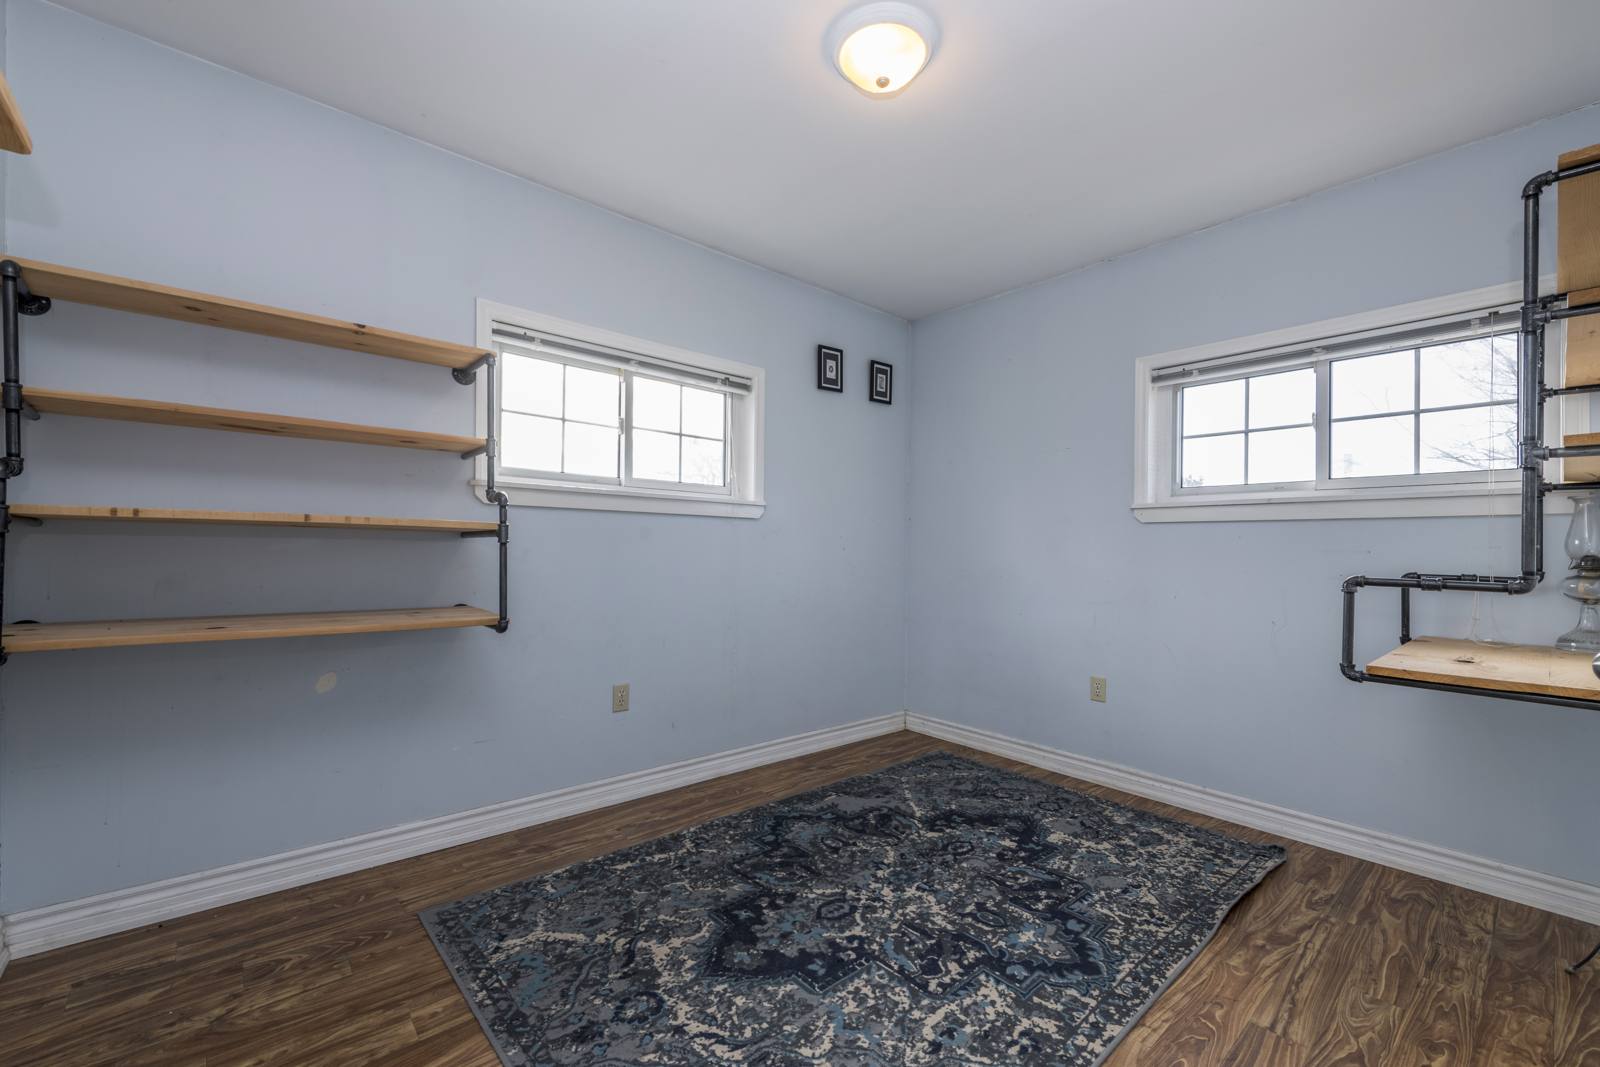
Bedroom 1: Two windows and built-in pipe shelving
Bedroom 1Two windows and built-in pipe shelving
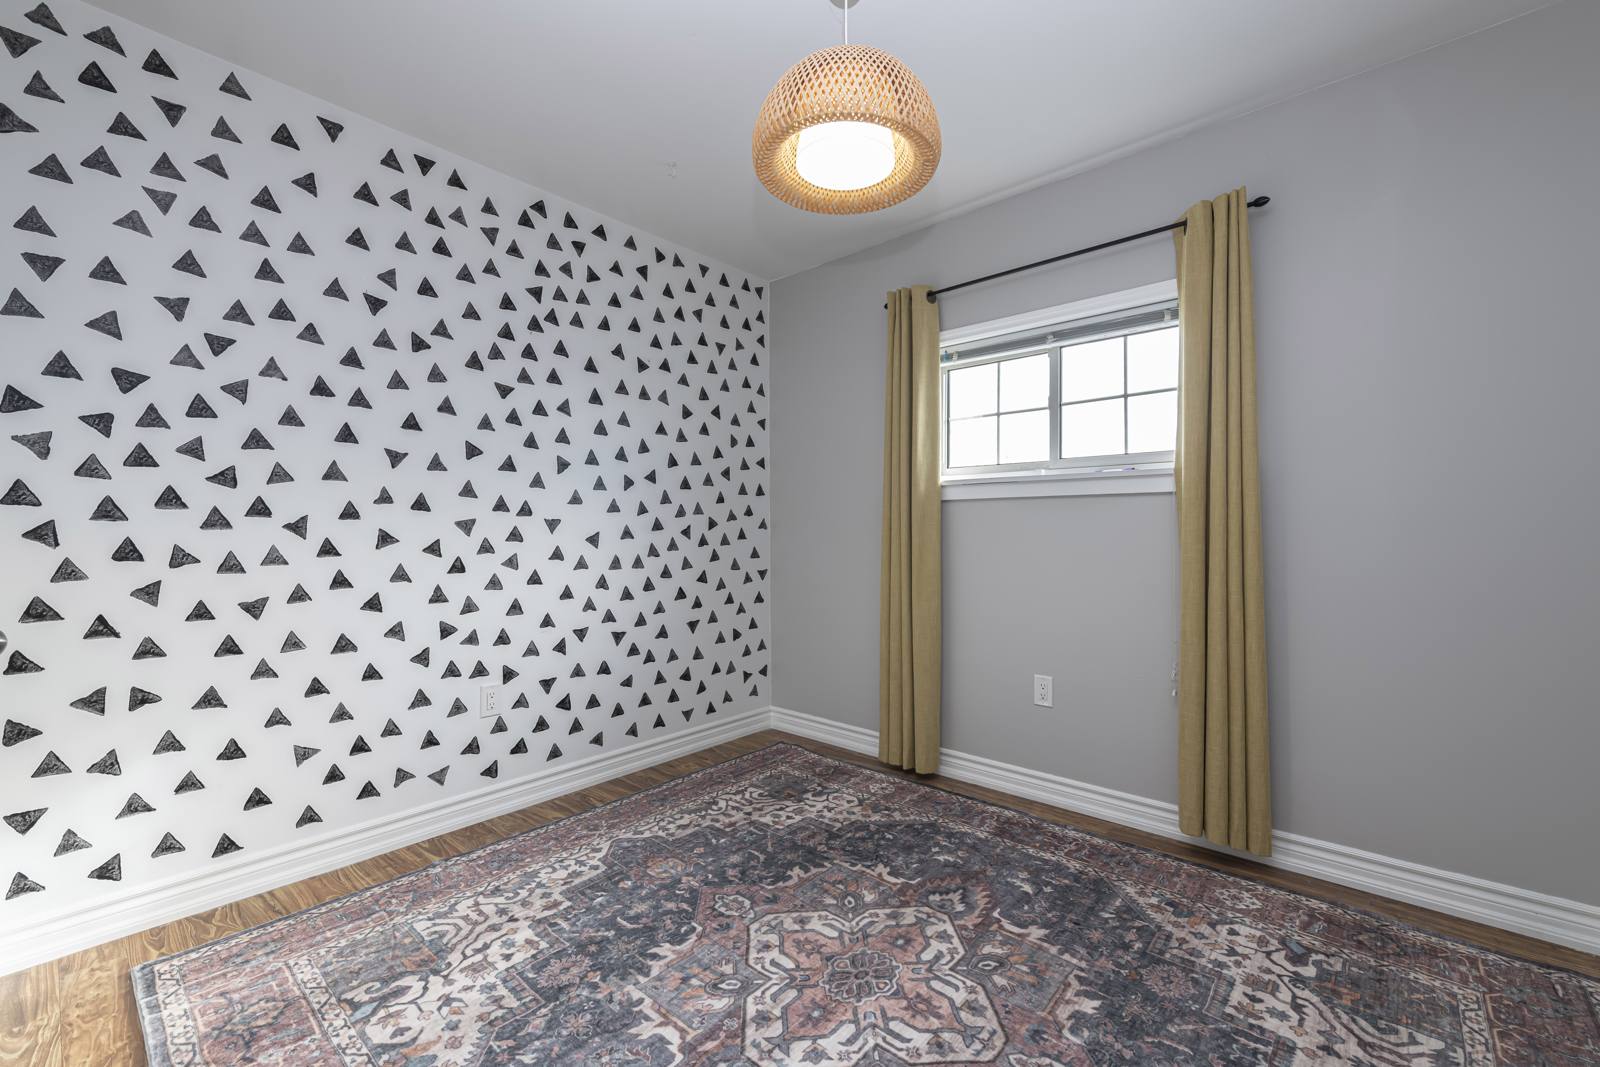
Bedroom 2: Feature wall and a bright window
Bedroom 2Feature wall and a bright window
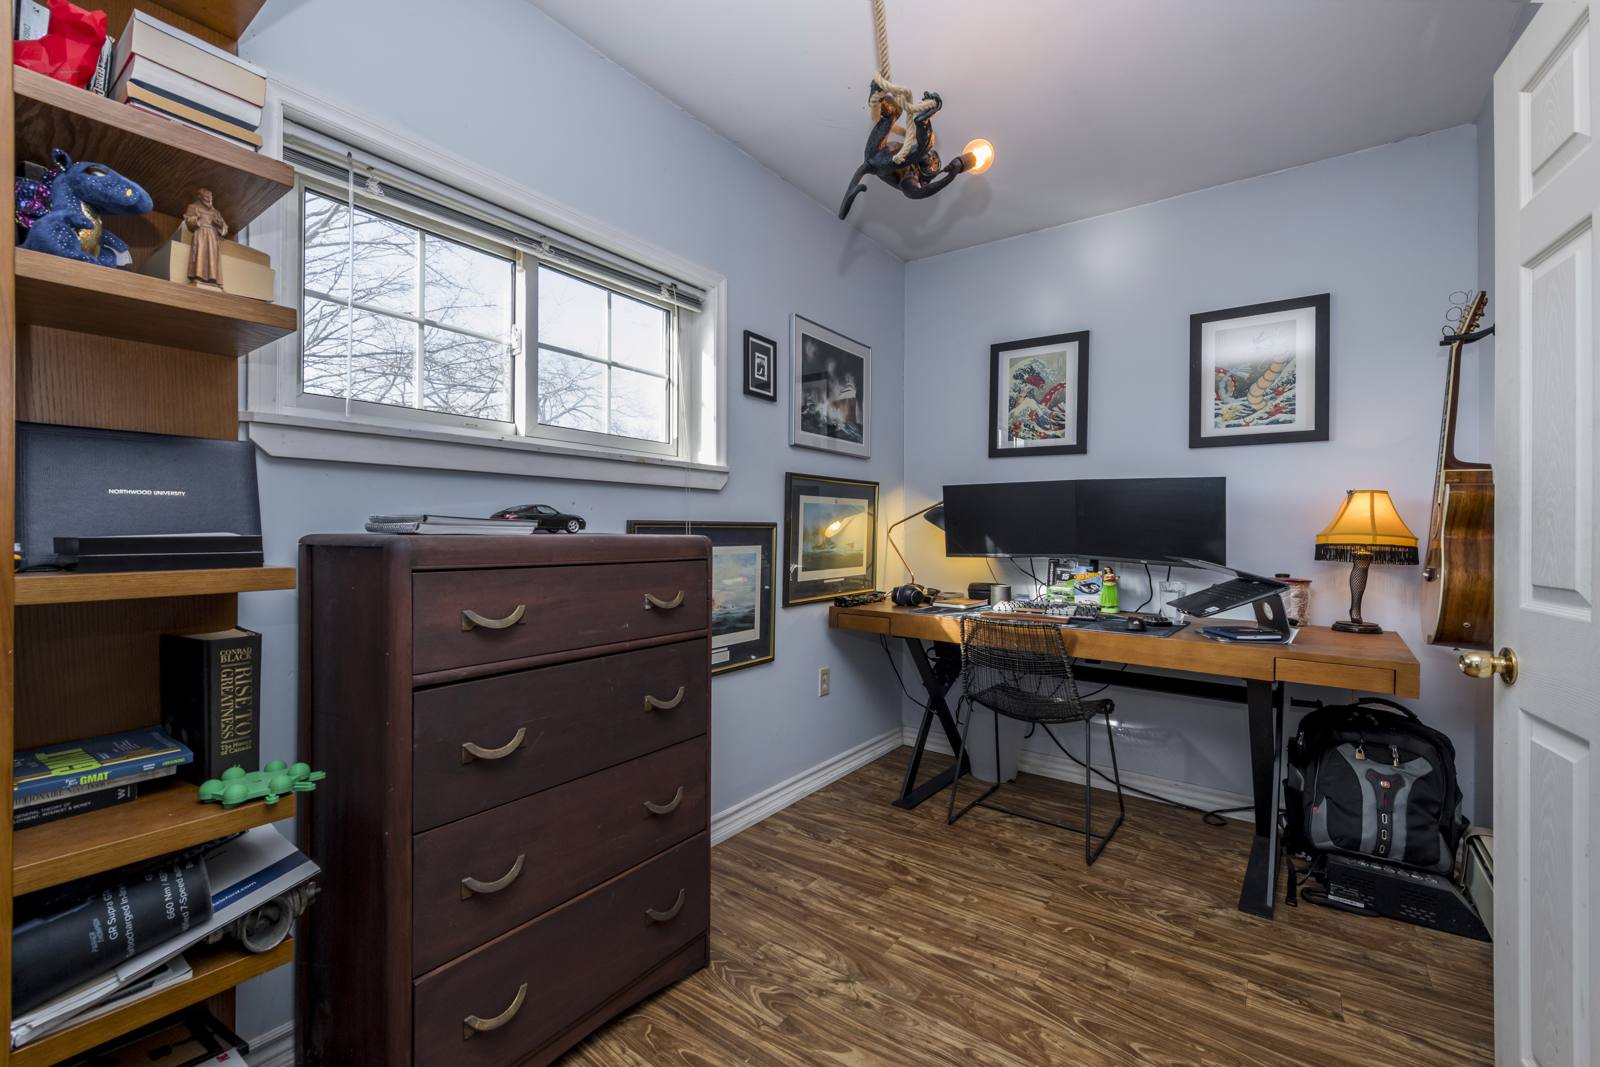
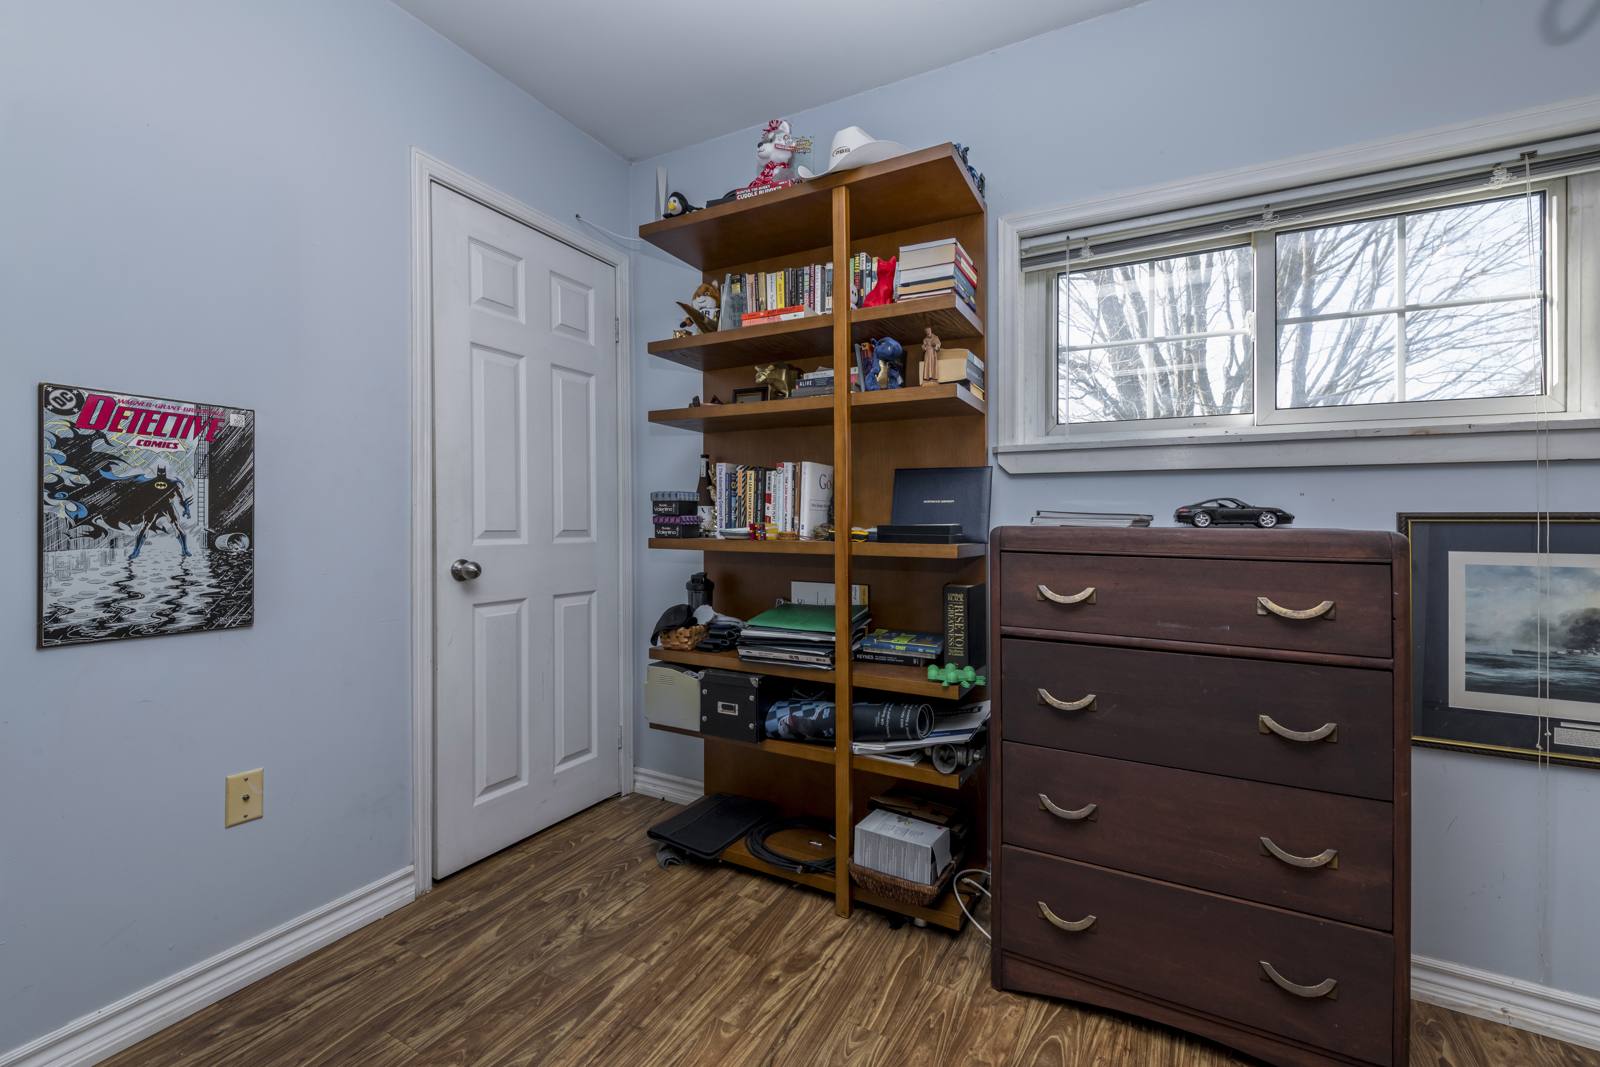
Bedroom 3: Room for a desk, dresser and bookshelves
Bedroom 3Room for a desk, dresser and bookshelves
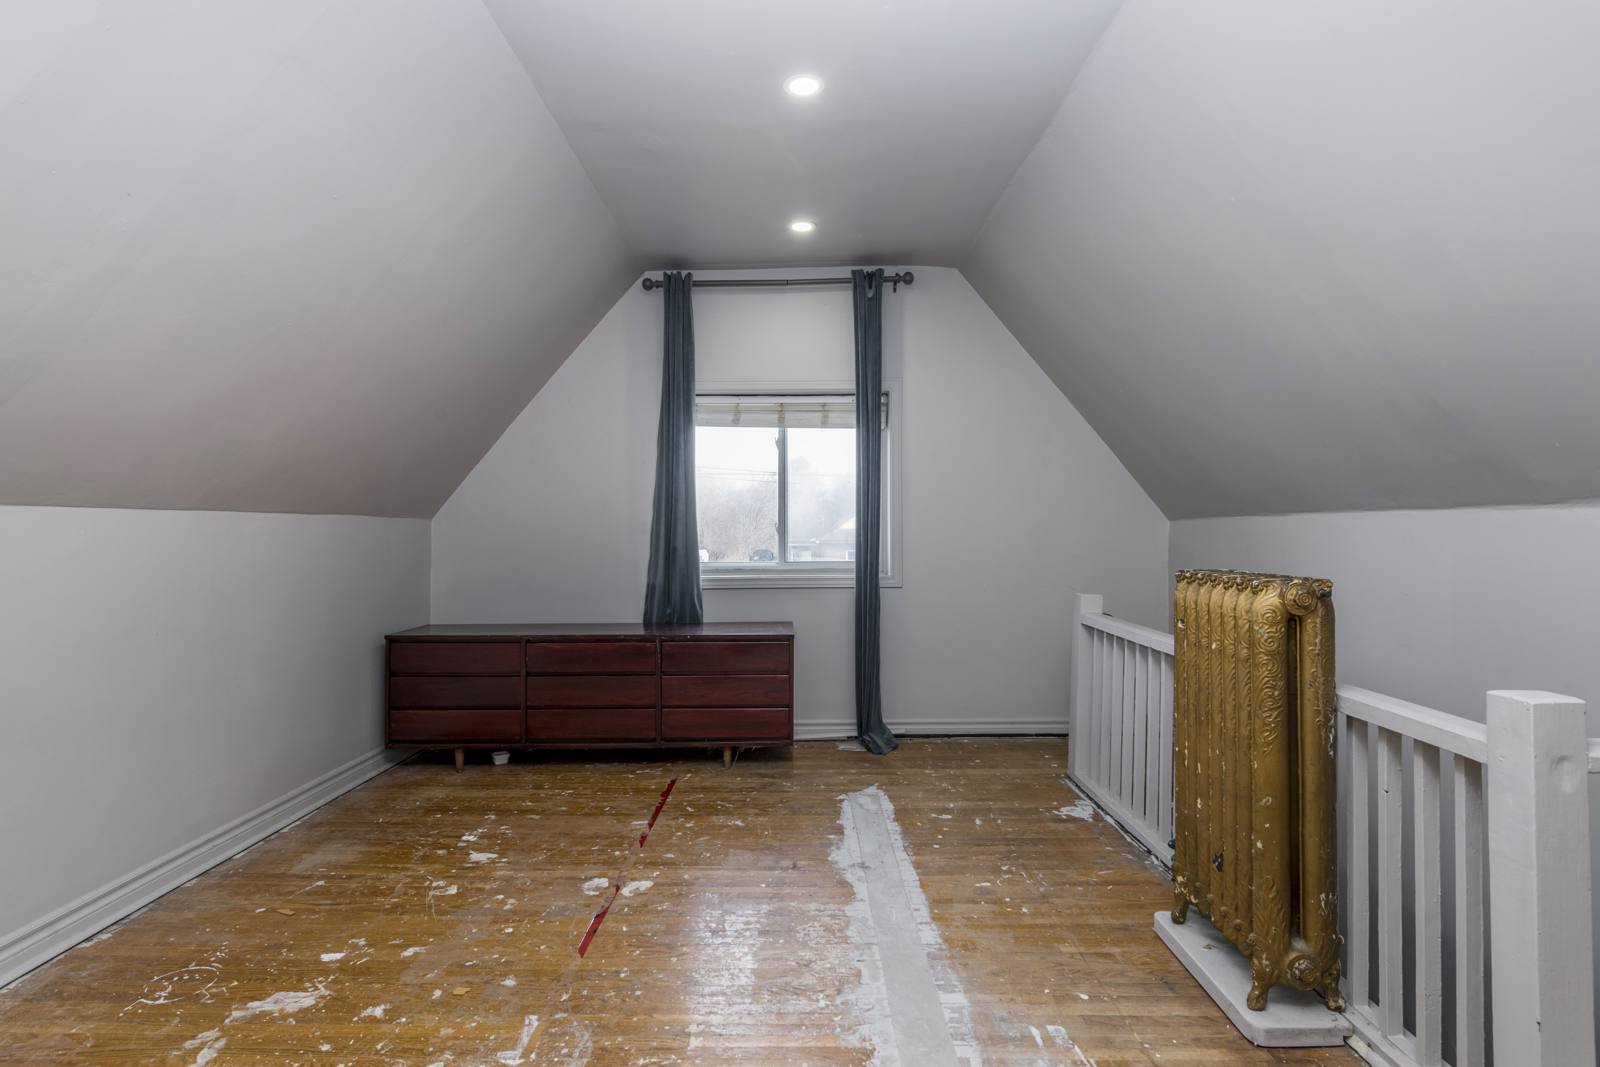
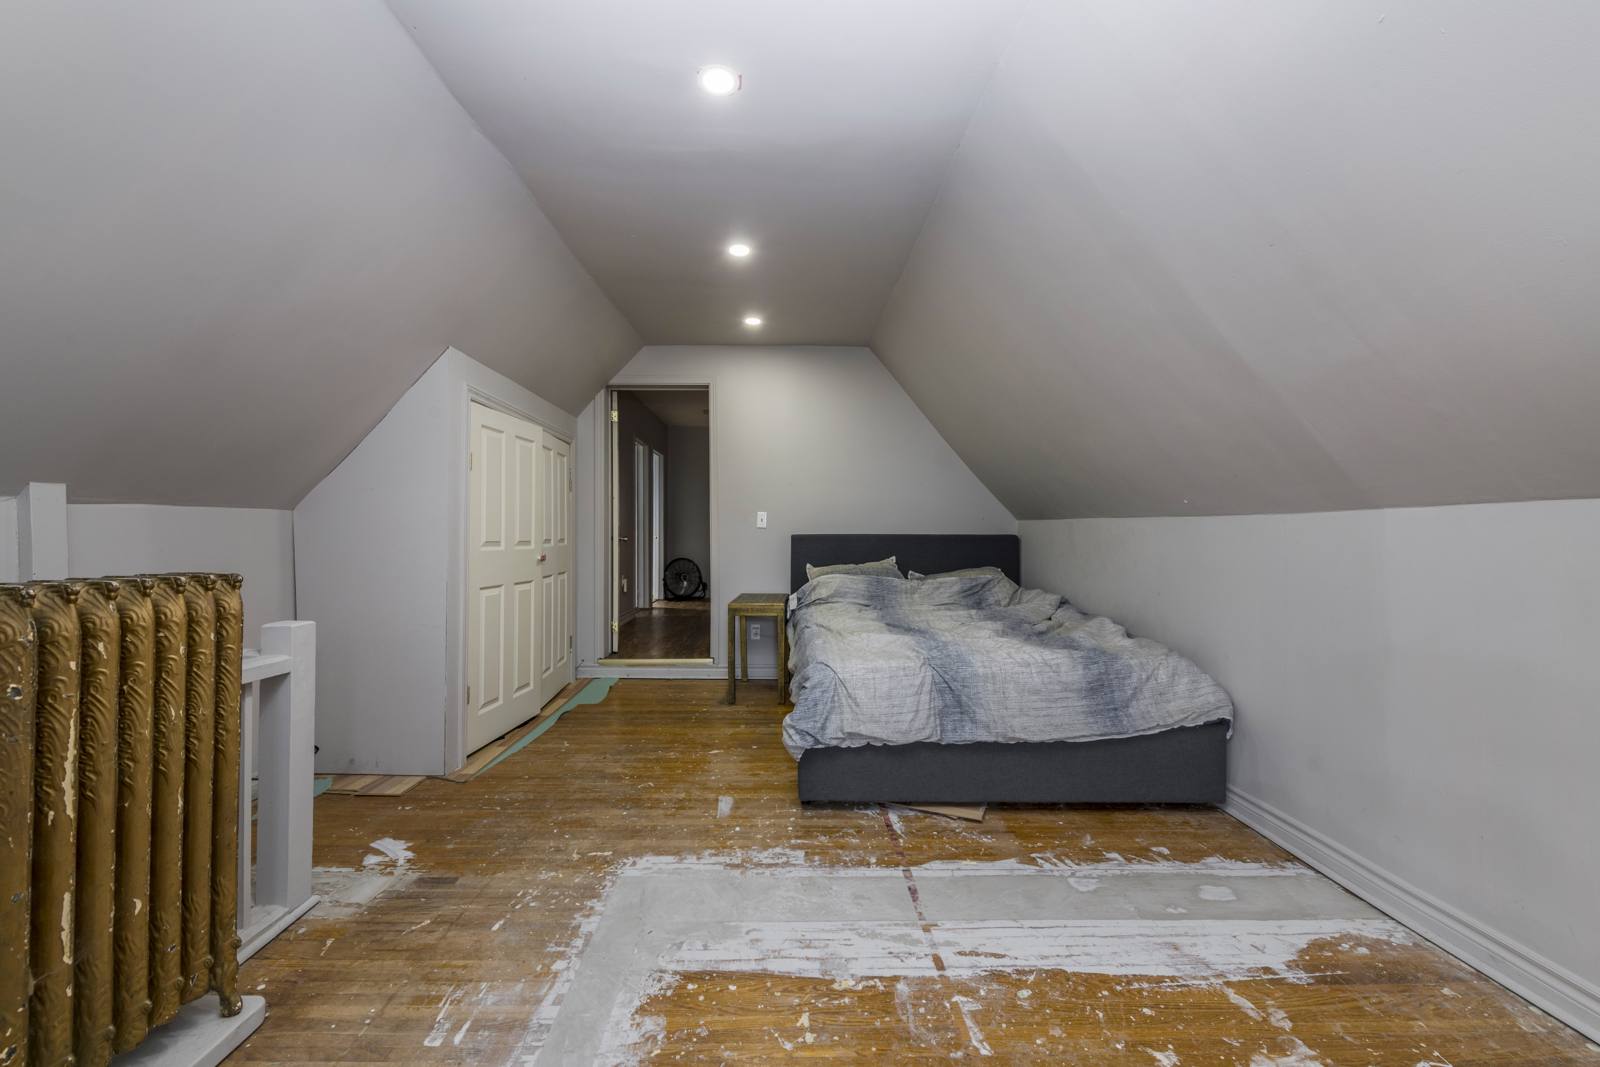
Bedroom 4: Long room under the eaves with pot lights
Bedroom 4Long room under the eaves with pot lights
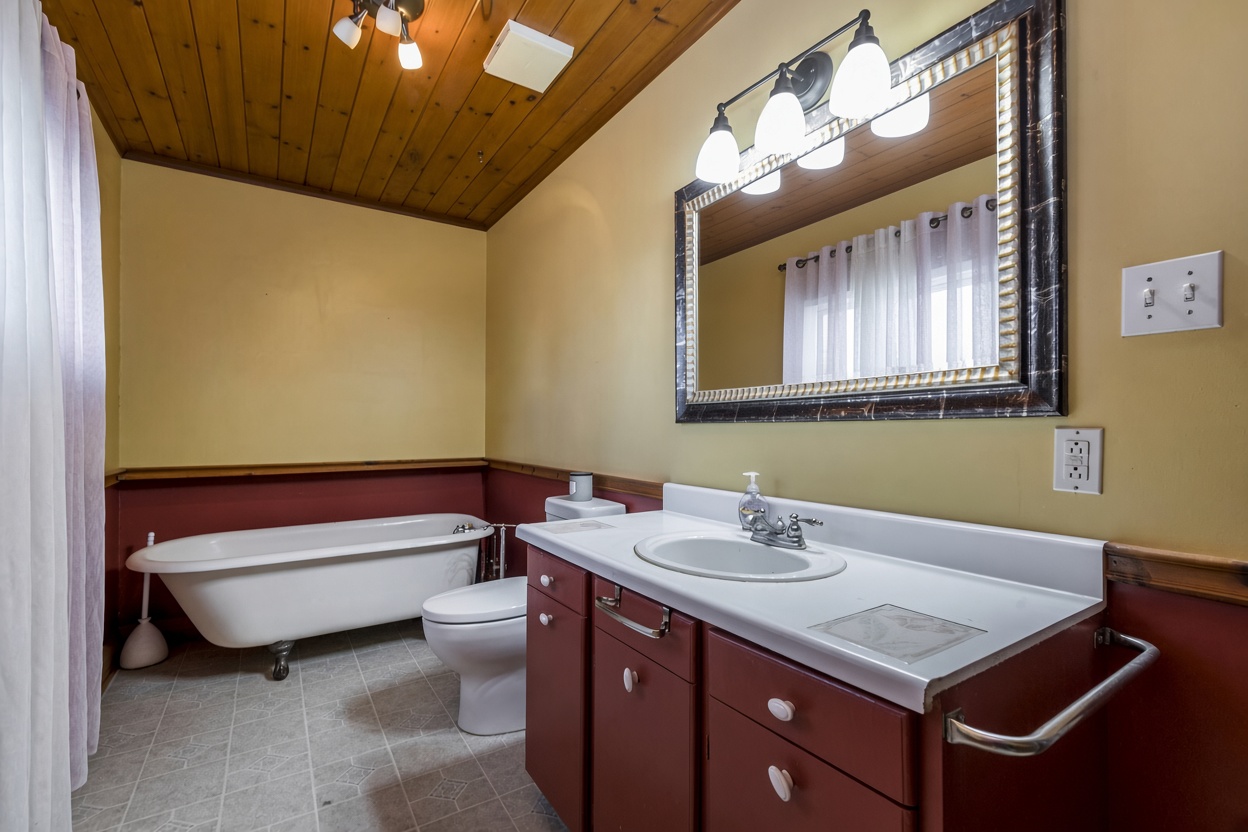
Bathroom: Clawfoot tub under a pine ceiling
BathroomClawfoot tub under a pine ceiling

Lower level

The rec room

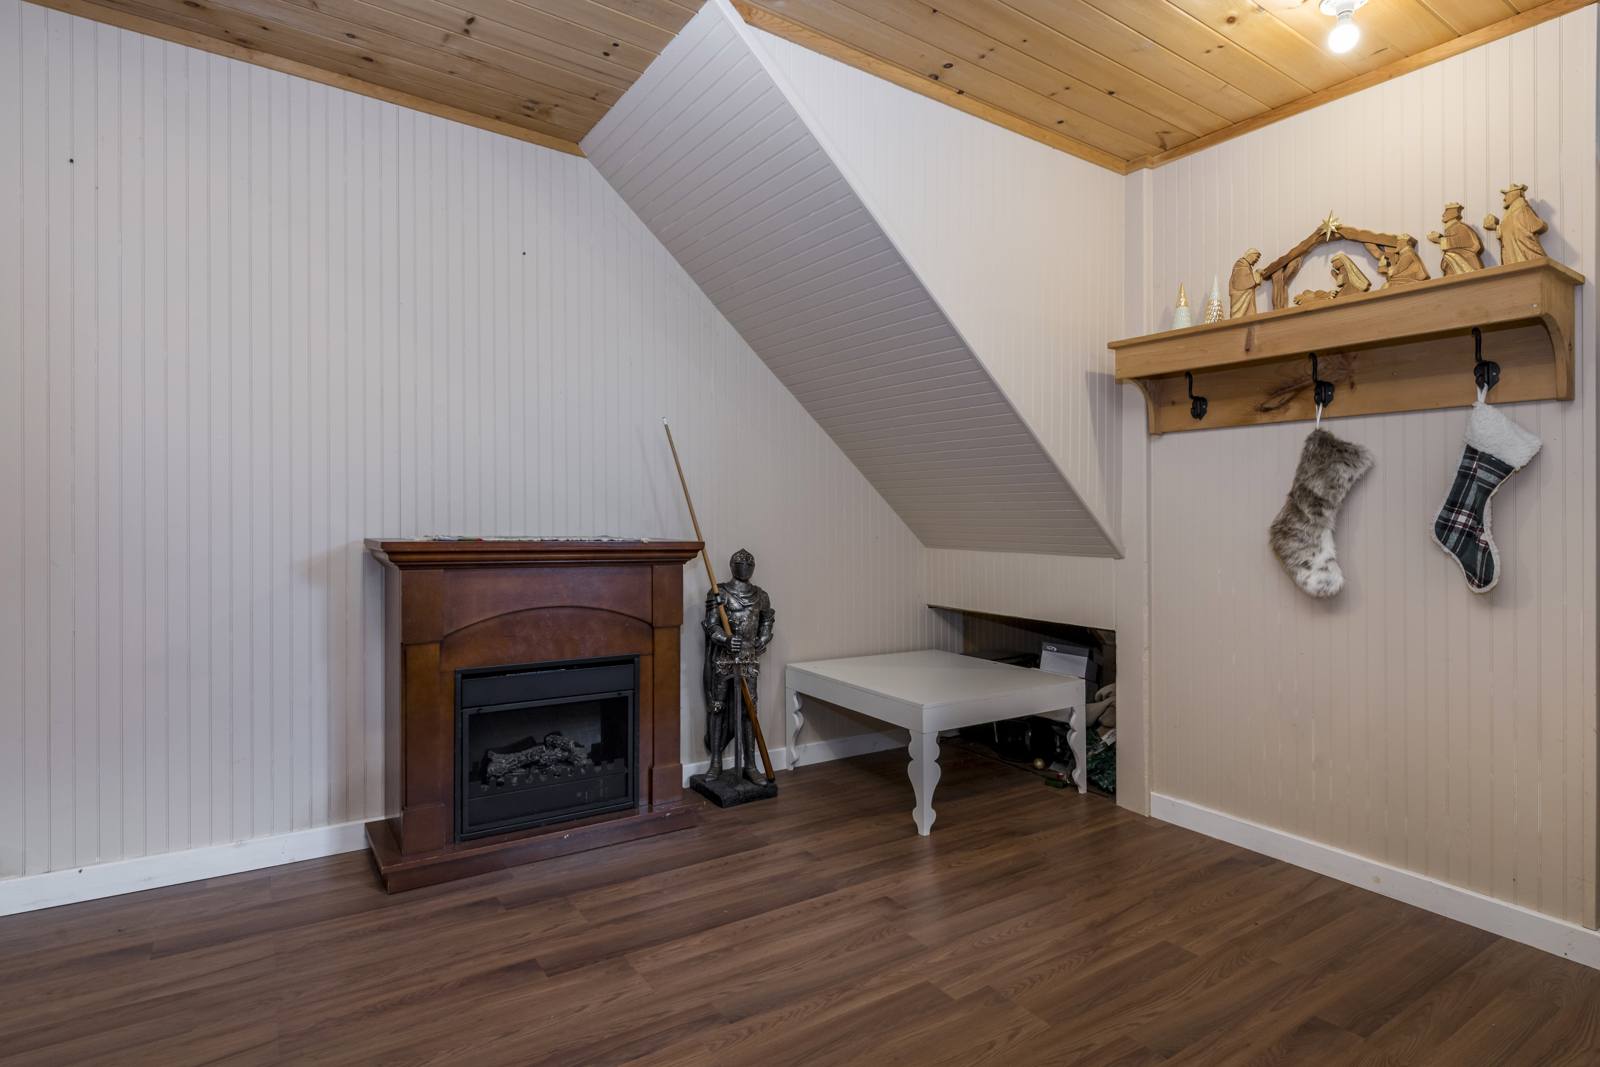
A finished family room with a pine ceiling, vinyl plank floors and an electric fireplace. Use it as a playroom, games room or hobby space.

Rec room: Pool table room with pine plank ceiling
Rec roomPool table room with pine plank ceiling
Rec room: Electric fireplace
Rec roomElectric fireplace

Outside

Porch, deck and garden

A covered front porch, a back deck, the greenhouse, the pond and the fruit trees.

Front porch: Deck steps under the old cedars
Front porchDeck steps under the old cedars
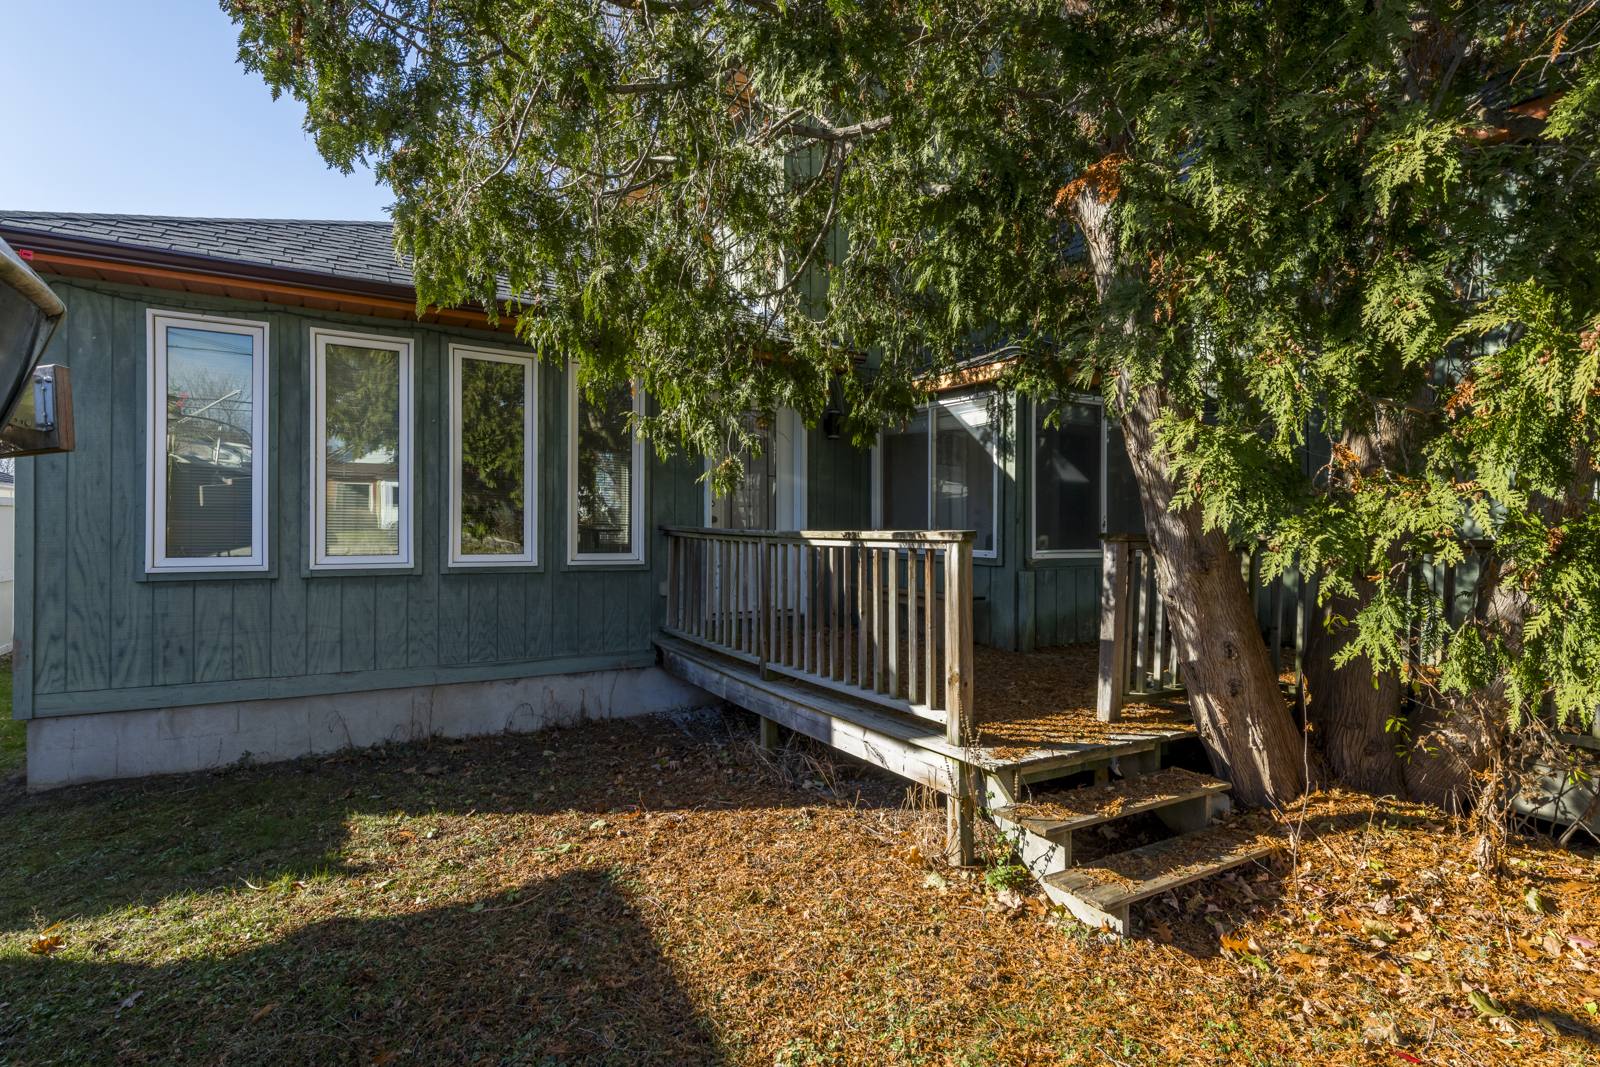
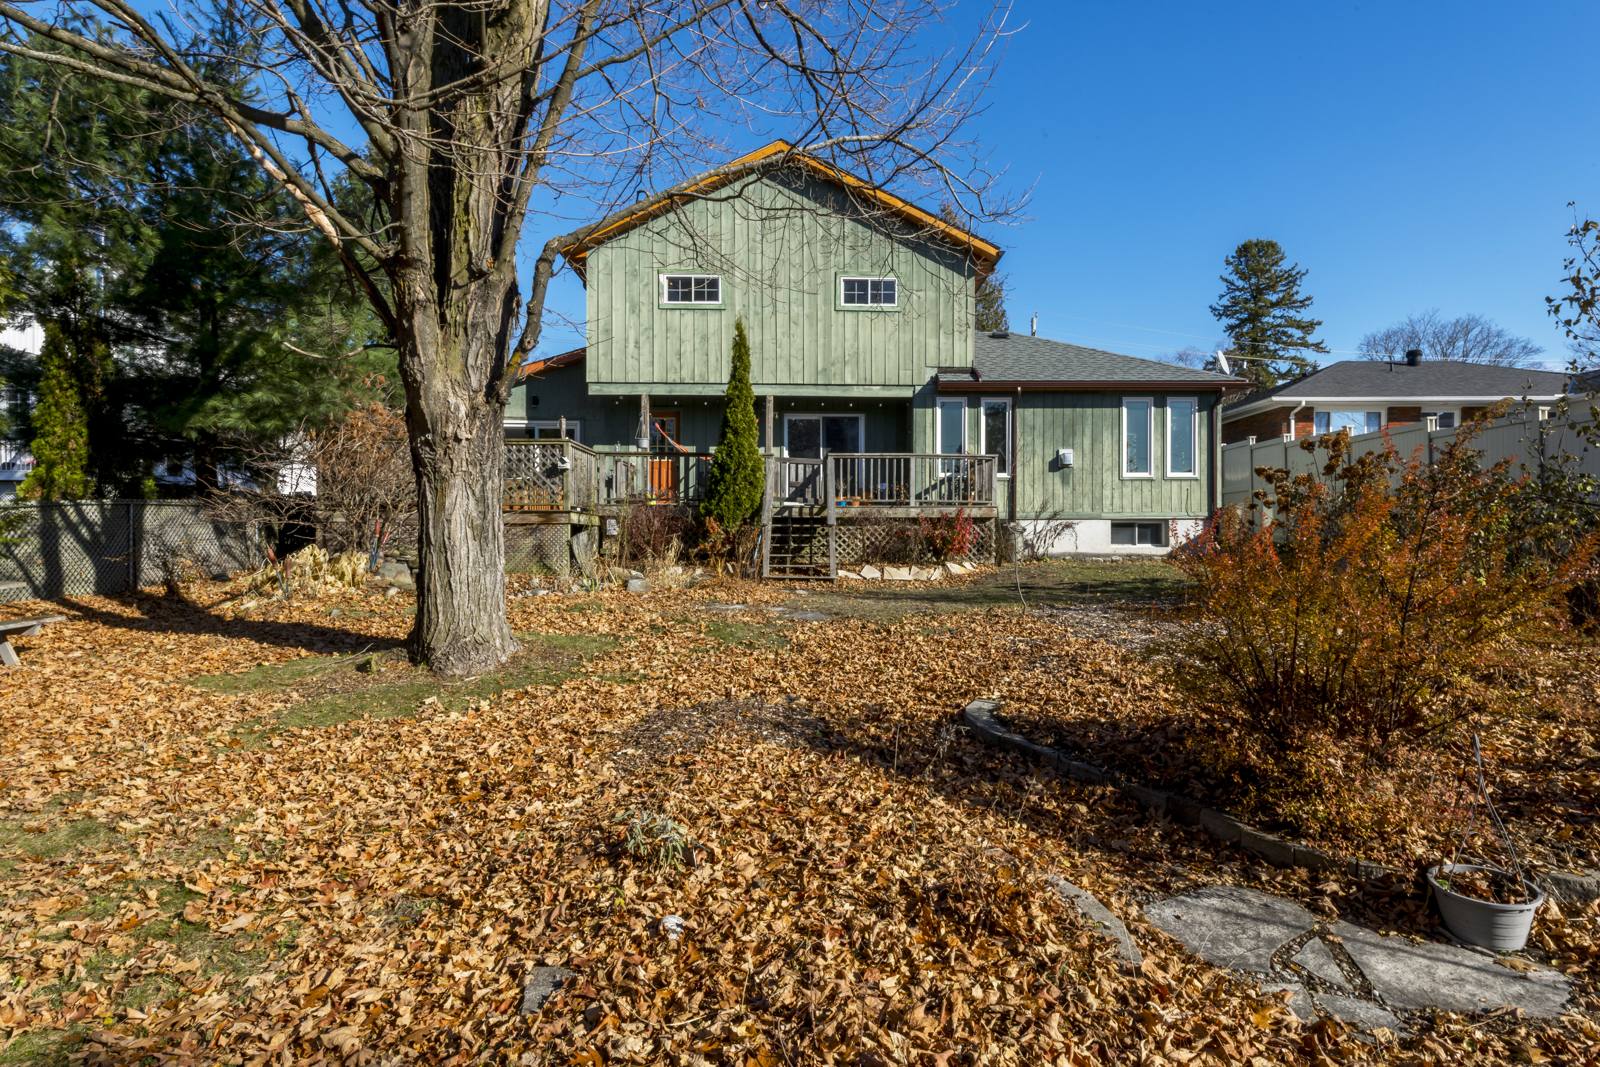
Back of house: Deck across the back of the house
Back of houseDeck across the back of the house
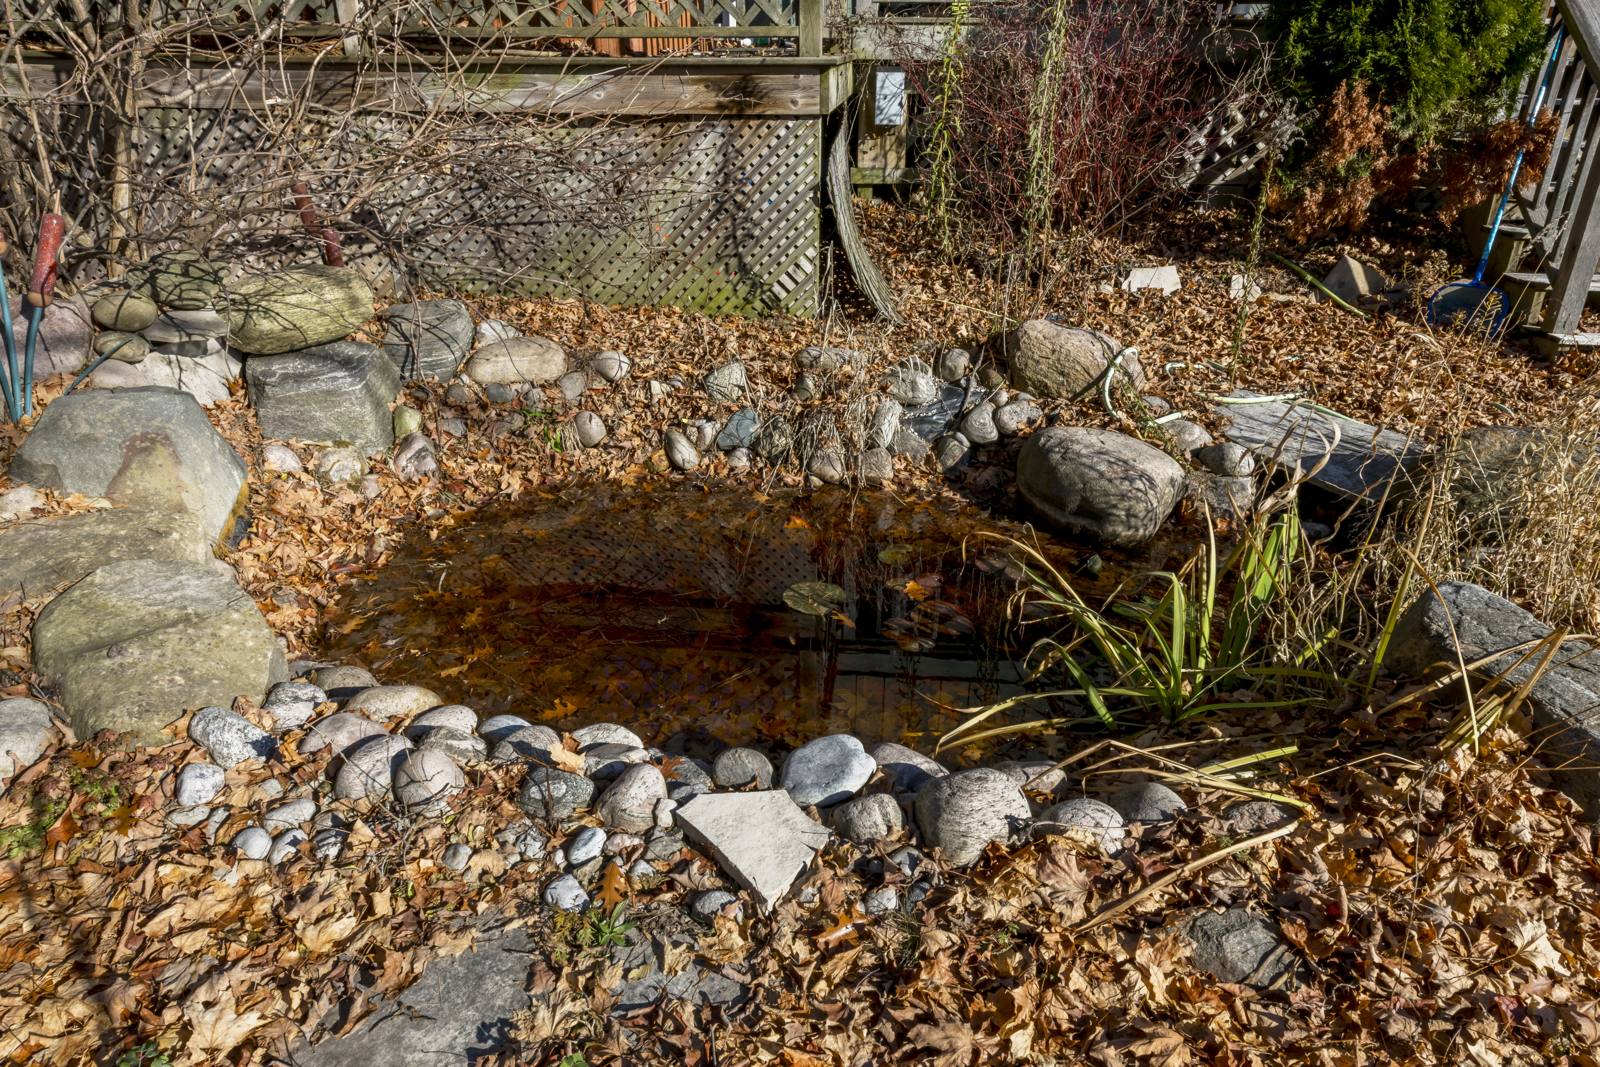
Pond: Rock-edged garden pond by the deck
PondRock-edged garden pond by the deck
Lot outline, 66 feet wide by 165 feet deep, with the house set back behind a front lawn and the garden filling the back LUCY STREET Front lawn House + garage, deck pond greenhouse fire pit Garden & fruit trees 165 ft · 50.29 m deep 66 ft · 20.12 m

Drawn to the lot's proportions. Positions inside the lot are approximate; this is not a survey.

The lot

A quarter-acre, mostly garden

At ~10,890 sq ft, the lot is two and a half times as deep as it is wide. The house sits well back from the street behind a front lawn, and the back of the lot is left for planting, play and quiet.

  • A cedar-shake greenhouse for starting seedlings in early spring
  • A rock-edged garden pond, mature maples and evergreens, and a privacy fence
  • Fruit trees and perennial beds
  • A stone fire pit and a back deck
  • Two separate driveways with room for up to six vehicles, or a boat on its trailer
  • A single garage wired for EV charging

The community

Penetanguishene, the gateway to Georgian Bay

A harbour town on the southeastern tip of Georgian Bay, about two hours north of Toronto, with roughly 10,000 residents and a French and English heritage going back to the 1800s.

Five marinas

Launch, moor or rent a slip close to home. The 30,000 Islands, sheltered anchorages and Georgian Bay Islands National Park are within cruising range.

Discovery Harbour

A reconstructed 1812-era naval base with replica tall ships, the King's Wharf Theatre and a waterfront restaurant.

Rotary Champlain Wendat Park

The town's waterfront park, with swimming beaches, a splash pad for the kids, and boat cruises through the islands.

Awenda Provincial Park

Beaches, hiking and camping on Georgian Bay, a short drive up the peninsula.

Schools

Five school boards serve the town, with English and French public and Catholic options. Parks and schools are close to Lucy Street.

Midland next door

Larger shopping, restaurants and the regional hospital are a few minutes' drive east.

Book a showing

Come see it in person

10 Lucy Street is being sold directly by the owner. Call or text to arrange a showing, or send a note with the form.

Owner

Samuel Devon

Phone / text647-992-7941
Text